StephenBrooks

BEDS3
BATHS2 full
SQUARE FEET1,340
MLS#TB8543666
STATUSActive
PROPERTY TYPEResidential - Single Family
SUBDIVISIONGOLDEN ACRES
Property Description
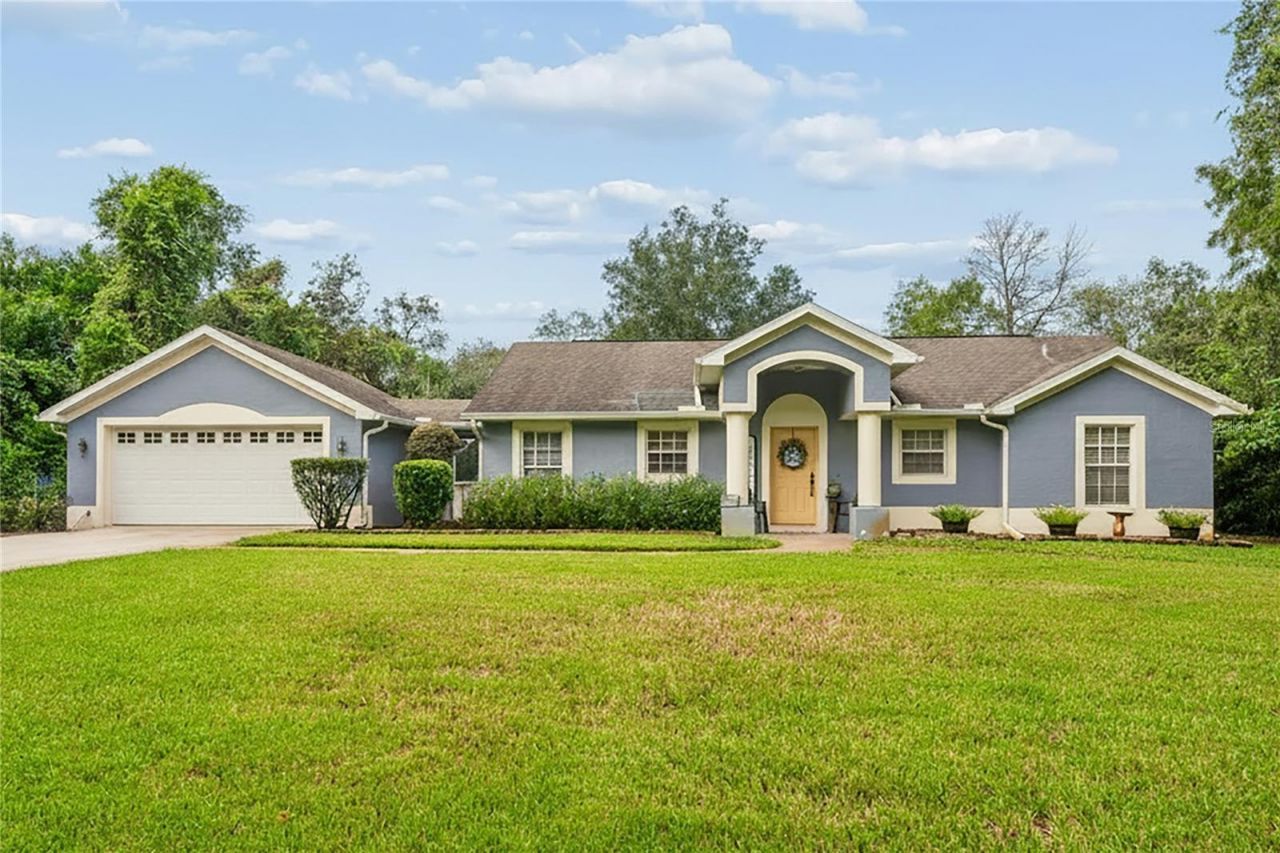
SECLUDED COUNTRY LIVING WITH ROOM TO ROAM! Tucked away behind a gate at the end of a small private road, this well-maintained BLOCK HOME offers privacy, peace, and plenty of possibilities on 1.16 acres. Zoned AGRICULTURAL, the property provides a wonderful opportunity to enjoy a country lifestyle while still being conveniently close to everyday amenities. This 3-bedroom, 2-bathroom home features a desirable SPLIT BEDROOM PLAN, creating privacy for the primary suite and family members or guests. The spacious family and dining combination flows naturally into the generously sized kitchen, complete with abundant cabinetry, plenty of counter space, and an EAT-IN KITCHEN NOOK-perfect for casual meals and gathering with family and friends. The spacious PRIMARY SUITE offers a relaxing retreat, featuring a private bathroom with a SAUNA-a wonderful place to unwind at the end of the day. Two additional bedrooms and a second bathroom provide plenty of room for family, guests, an office, or hobbies. Step outside and discover what truly makes this property special! The beautifully LANDSCAPED FRONT AND BACK YARDS create a welcoming setting, while the FULLY FENCED BACK YARD provides space for outdoor enjoyment, pets, gardening, or animals. Take a dip in the above-ground pool, relax on the surrounding deck, or simply enjoy the peaceful surroundings. The property also offers valuable improvements and updates, including a NEW A/C, NEW WATER HEATER, and a well system approximately 10 years old with NEW PIPES AND PRESSURE PLATE. The home is equipped with a WATER PURIFICATION/WATER SOFTENER/CHLORINATOR SYSTEM, providing additional water treatment for the property. And there's more! Approximately HALF AN ACRE remains naturally treed, with pathways winding through the peaceful, wooded portion of the property. This area offers wonderful privacy and the potential for an additional structure, such as a DETACHED GARAGE, WORKSHOP, OR SMALL COTTAGE, subject to applicable zoning and permitting requirements. The acreage is DRY LAND and zoned AGRICULTURAL, offering flexibility and opportunity for those looking for space to enjoy a more rural lifestyle. Whether you're dreaming of a private homestead, room for animals, a workshop, additional structures, or simply a peaceful place to call home, this property offers SO MANY POSSIBILITIES! Come enjoy the best of both worlds-COUNTRY PRIVACY AND CONVENIENCE-with plenty of space to spread out, relax, entertain, and make this secluded property your own!
Property Features
Property Type: Residential - Single Family
Cooling: Central Air
Fenced: Yes
Garage: 2 car attached
Heating: Central, Heat Pump
Home Style: Ranch
Lot Size: 1.16 Acres
Roof Type: Shingle
Stories: 1.0
Taxes: $1,624
Year Built: 2000
Amenities
Ceiling Fans(s)
High Ceilings
Living Room/Dining Room Combo
Sauna
Solid Wood Cabinets
Split Bedroom
Window Treatments
Garden
Private Entrance
Private Mailbox
Private Yard
Sauna
Sidewalk
Feature Descriptions
Additional Rooms: Family Room, Formal Dining Room Separate
Appliances: Dishwasher, Dryer, Electric Water Heater, Range, Refrigerator, Washer, Water Filtration System, Water Purifier, Water Softener
Directions: Little Road South, left (east) onto Jasmine Blvd., then shortly after that, left onto Granning Lane, to end of street
Exterior: Block, Stucco
Fencing: Chain Link, Fenced, Wire
Flood Zone Code: X
Flooring: Carpet, Luxury Vinyl, Tile
Foundation: Block
Home Warranty Y/N: No
Listing Terms: Cash, Conventional, FHA, VA Loan
Lot: In County, Oversized Lot, Private, Street Dead-End, Paved
Lot Dimensions: 1.16
Other Equipment: Private Entrance, Private Yard
Ownership: Fee Simple
Parking: Driveway
Parking Notes: Driveway
Patio/Porch: None
Pool: Above Ground
Property Attached Y/N: No
Property Sub-Type: Single Family Residence
Sauna: Yes
Security: Security System
Sewer: Septic Tank
Showing Instructions: Appointment Only, No Lockbox, ShowingTime
Special Sale Provisions: None
Swimming Pool: Yes
Utilities: Cable Available, Electricity Connected, Private, Sprinkler Well
Vegetation: Mature Landscaping, Oak Trees
Water: Private, Well
Water Access Y/N: No
Windows: Blinds, Shades
Zoning: ER
Room Sizes
Living Room: 15.1x14.1
Kitchen: 10.9x11
Primary Bedroom: 11.2x16
Dining Room: 13.2x13.5
Local Schools
High School: Fivay High-PO
Middle School: Bayonet Point Middle-PO
Elementary School: Schrader Elementary-PO
Listed By / Shown By
Listed By
Agency Name: PEOPLE'S TRUST REALTY
Agency Contact: 352-688-7022
Shown By
Agent Name: Stephen Brooks
Agent Phone: Cell: (205) 422-5559
Agency Title: Realty 100

Estimate Your Payment
Estimated Payment
$ 1,179.99 per month $923.61 Principal & Interest $135.33 Property Tax $121.04 Homeowner's InsuranceChange Payment Information



Member Participants (and their affiliated licensees, if applicable) shall indicate on their websites that IDX information is provided exclusively for consumers’ personal non-commercial use, that it may not be used for any purpose other than to identify prospective properties consumers may be interested in purchasing, that the data is deemed reliable but is not guaranteed by MLS GRID, and that the use of the MLS GRID Data may be subject to an end user license agreement prescribed by the Member Participant’s applicable MLS if any and as amended from time to time. MLS GRID may, at its discretion, require use of other disclaimers as necessary to protect Member Participant, and/or their MLS from liability.
Based on information submitted to the MLS GRID. All data is obtained from various sources and may not have been verified by broker or MLS GRID. Supplied Open House Information is subject to change without notice. All information should be independently reviewed and verified for accuracy. Properties may or may not be listed by the office/agent presenting the information.
Privacy Policy / DMCA Notice / ADA Accessibility


This site is hosted, designed and copyright
© 1994 - 2026 by
Delta Media Group, Inc. -- Patent Pending --
10447 Granning Lane | MLS# TB8543666
This single family home located at 10447 Granning Lane , New Port Richey, FL 34654 is currently listed for sale with an asking price of $415,000. This property was built in 2000 and has 3 bedrooms and 2 full baths with 1340 sq. ft. Granning Lane is located in the GOLDEN ACRES subdivision. Search GOLDEN ACRES real estate on sbrooks.realty100.com today.