StephenBrooks

BEDS3
BATHS1 full
SQUARE FEET912
MLS#TB8549791
STATUSActive
PROPERTY TYPEResidential - Single Family
SUBDIVISIONCAREFREE COVE
Property Description
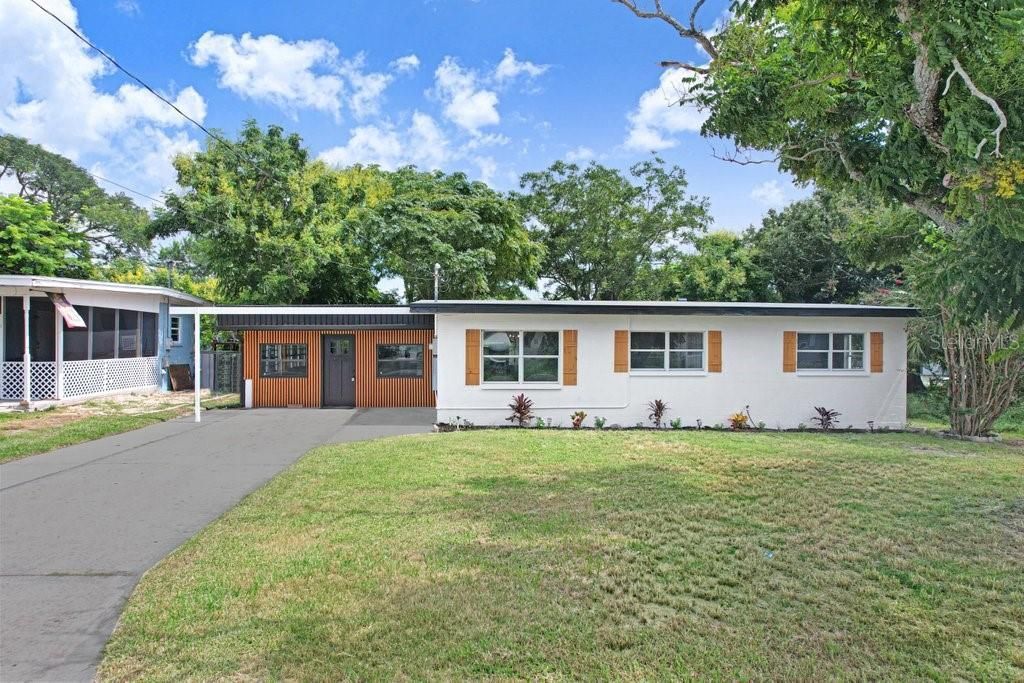
Welcome to this charming home tucked into the desirable Carefree Cove neighborhood of Winter Haven. This 3 bedroom, 1 bath home is as cute as a button and features 912 sq ft of living space that has been thoughtfully remodeled throughout, offering move-in-ready comfort with none of the guesswork. The front exterior has custom woodwork making a modern statement as soon as you pull up. A long driveway can accommodate multiple vehicles or storage for a boat or RV. Upon stepping inside you'll find brand-new laminate flooring flowing throughout every room, making clean ups and pet care easy peasy as there is NO carpet anywhere in the home. An upfront drop-zone is perfect for slipping on your shoes or storing purses & backpacks. Love to entertain??? Then the large family room will check these boxes! With a beautiful fireplace as a focal point, you'll also have a cafe section perfect for popcorn & snacks with a beverage fridge tucked in the corner. Tons of windows throughout make this a bright and airy home. The kitchen has been upgraded to butcher block countertops that are stunning on the eyes. A large pantry can easily accommodate all the big cases of water, rolls of paper towel & much much more! All 3 bedrooms feature new closet sliding doors. Major system upgrades give buyers extra peace of mind, including a brand-new roof and a 4-year-old air conditioning system. The big-ticket items are already taken care of. This home sits on a generous 7,279 sq ft lot with a fully fenced rear yard and a bonus screened patio, perfect for enjoying Florida evenings. Fire up the grill and enjoy BBQing while cozying up to a fire-pit in your rear backyard oasis. Solid block construction and a slab foundation add to the home's durability. Ideally located just off Carefree Cove Drive near the water, this home offers a quiet, established neighborhood feel while remaining close to Winter Haven's shopping, dining, and the area's famous chain of lakes. Whether you're a first-time buyer, downsizer, or investor, this fully updated home is ready for its next chapter. Schedule your showing today!
Property Features
Property Type: Residential - Single Family
Cooling: Central Air
Fenced: Yes
Heating: Central
Home Style: Florida
Lot Size: 0.17 Acres
Roof Type: Shingle
Stories: 1.0
Taxes: $2,896
Year Built: 1960
Amenities
Ceiling Fans(s)
Thermostat
Other
Feature Descriptions
Additional Rooms: Inside Utility
Appliances: Microwave, Range, Refrigerator
Directions: Take 5th St NW and Ave D NW to 6th St NW, Continue on 6th St NW. Take US-17 N/Lake Alfred Rd to Carefree Cove Dr, Turn right onto Carefree Cove Dr, Turn right to stay on Carefree Cove Dr, Turn left onto Edgewater Dr.
Exterior: Block
Fencing: Fenced
Fireplace: Electric
Fireplace Y/N: Yes
Flood Zone Code: X
Flooring: Laminate
Foundation: Slab
Home Warranty Y/N: No
Listing Terms: Cash, Conventional, FHA, VA Loan
Lot: Paved
Lot Dimensions: 0.17
Ownership: Fee Simple
Parking: Driveway
Parking Notes: Driveway
Patio/Porch: Covered, Rear Porch, Screened
Pets Allowed: Yes
Pets Restrictions: Buyer/Buyer's Agent responsibility to verify all rules, regulations, and guidelines with County.
Property Attached Y/N: No
Property Sub-Type: Single Family Residence
Sewer: Public Sewer
Showing Instructions: Supra Lock Box, Appointment Only, ShowingTime
Special Sale Provisions: None
Utilities: BB/HS Internet Available, Electricity Connected, Phone Available, Public, Sewer Connected, Water Connected
Vegetation: Mature Landscaping, Trees/Landscaped
Water: Public
Water Access Y/N: No
Zoning: R-1
Room Sizes
Living Room: 17x23
Kitchen: 17x7
Dining Room: 11x14
Primary Bedroom: 10x11
Bedroom 2: 9x11
Bedroom 3: 10x11
Balcony/Porch/Lanai: 15x6
Local Schools
High School: Auburndale High School
Middle School: Westwood Middle
Elementary School: Lake Alfred Elem
Listed By / Shown By
Listed By
Agency Name: EXP REALTY LLC
Agency Contact: 888-883-8509
Shown By
Agent Name: Stephen Brooks
Agent Phone: Cell: (205) 422-5559
Agency Title: Realty 100

Estimate Your Payment
Estimated Payment
$ 845.47 per month $534.14 Principal & Interest $241.33 Property Tax $70.00 Homeowner's InsuranceChange Payment Information



Member Participants (and their affiliated licensees, if applicable) shall indicate on their websites that IDX information is provided exclusively for consumers’ personal non-commercial use, that it may not be used for any purpose other than to identify prospective properties consumers may be interested in purchasing, that the data is deemed reliable but is not guaranteed by MLS GRID, and that the use of the MLS GRID Data may be subject to an end user license agreement prescribed by the Member Participant’s applicable MLS if any and as amended from time to time. MLS GRID may, at its discretion, require use of other disclaimers as necessary to protect Member Participant, and/or their MLS from liability.
Based on information submitted to the MLS GRID. All data is obtained from various sources and may not have been verified by broker or MLS GRID. Supplied Open House Information is subject to change without notice. All information should be independently reviewed and verified for accuracy. Properties may or may not be listed by the office/agent presenting the information.
Privacy Policy / DMCA Notice / ADA Accessibility


This site is hosted, designed and copyright
© 1994 - 2026 by
Delta Media Group, Inc. -- Patent Pending --
124 Edgewater Drive | MLS# TB8549791
This single family home located at 124 Edgewater Drive , Winter Haven, FL 33881 is currently listed for sale with an asking price of $239,999. This property was built in 1960 and has 3 bedrooms and 1 full baths with 912 sq. ft. Edgewater Drive is located in the CAREFREE COVE subdivision. Search CAREFREE COVE real estate on sbrooks.realty100.com today.