StephenBrooks

BEDS2
BATHS2 full
SQUARE FEET2,291
MLS#B26066469
STATUSActive
PROPERTY TYPEResidential - Townhouse
SUBDIVISIONDEL WEBB AT TRADITION
Property Description
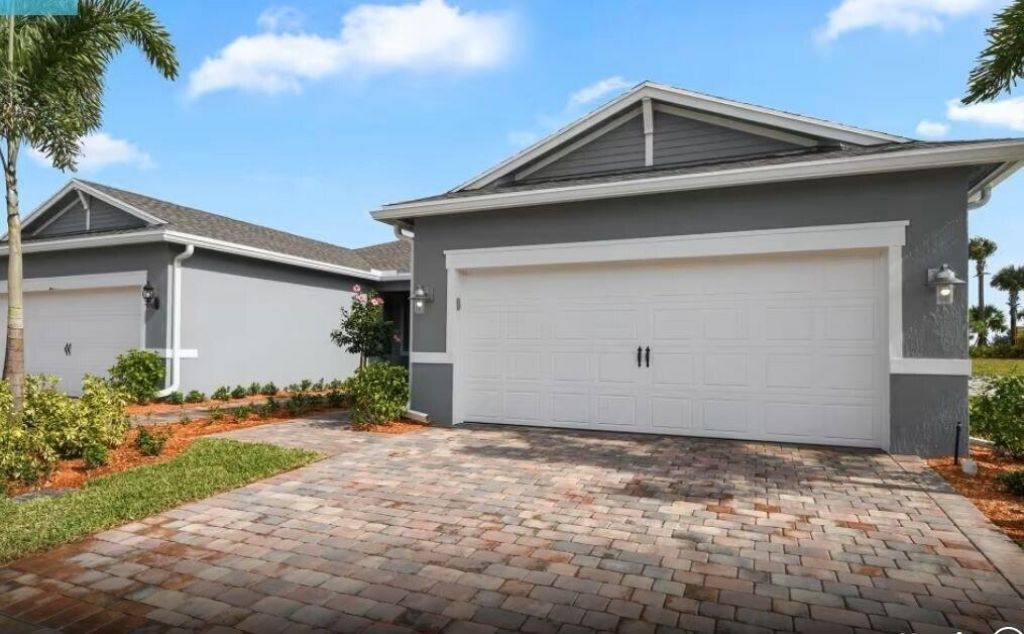
UNDER CONSTRUCTION: Do not miss out on your final opportunity to own a brand new villa at the almost sold out community of Del Webb Tradition! This 2 bedroom plus den villa has been thoughtfully adorned with loads of on-trend finishes sure to delight including oversized tiles flowing seamlessly throughout and extended screened lanai. Estimated completion in December. Come lock in your winter oasis today!
Property Features
Property Type: Residential - Townhouse
Cooling: Central Air, Central Individual
Garage: 2 car attached
Heating: Central, Central Individual
Lot Size: 0.14 Acres
Roof Type: Tile
Stories: 1.0
Taxes: $1,550
Year Built: 2026
Amenities
Entrance Foyer
Kitchen Island
Pantry
Walk-In Closet(s)
Bedroom Layout - Split
Storage
Feature Descriptions
Accessibility: Common Area
Appliances: Gas Water Heater, Dryer, Disposal, Dishwasher, Electric Range, Gas Range, Ice Maker, Microwave, Oven, Refrigerator, Water Heater, Washer
Association Amenities: Billiard Room, Cabana, Clubhouse, Dog Park, Fitness Center, Management, Other, Pool, Spa/Hot Tub, Tennis Court(s), Manager On Site, Bocce Ball, Community Room, Internet Included, Pickleball Court(s), Putting Green, Sidewalks, Street Lights
Association Fee Includes: Cable TV, Internet, Maintenance Grounds, Common Areas, Recreation Facility
Exterior: CBS
Flooring: Tile
Furnished: Unfurnished
HOA Fee: $319/ Monthly
Hot Tub: Yes
Laundry: Inside, Laundry Room
Lot: Sidewalks
Lot: Sidewalks
Lot Dimensions: 35.9' x 130'
Parcel#: 432270100140004
Parking: Garage Door Opener, Paver Block, Garage, Attached Garage
Parking Notes: Garage Door Opener, Paver Block, Garage, Attached Gar
Patio/Porch: Patio - Screened, Porch - Open, Patio, Porch
Pets Allowed: Yes, Breed Restrictions, Pet Restrictions Possible
Restrictions: Other Restrictions, Lease Restrictions
Security: Other, Smoke Detector(s), Gated - No Guard
Sewer: Public Sewer
Sprinkler: Auto Sprinkler
SQFT Living: 1579
Structure Type: Villa
Total Rooms: 5
Utilities: Underground Utilities
Utilities: Underground Utilities
Water: Public
Windows: Sliding
Room Sizes
Living Room: 15.3 X 13.11 Level Main
Kitchen: 17.2 X 9.6 Level Main
Primary Bedroom: 15 X 12.4 Level Main
Bedroom 2: 11 X 10.7 Level Main
Den: 10 X 10.6 Level Main
Listed By / Shown By
Listed By
Agency Name: Pulte Realty Inc
Agency Phone: 561-206-1417
Shown By
Agent Name: Stephen Brooks
Agent Phone: Cell: (205) 422-5559
Agency Title: Realty 100

Estimate Your Payment
Estimated Payment
$ 1,219.03 per month $963.58 Principal & Interest $129.17 Property Tax $126.28 Homeowner's InsuranceChange Payment Information


Privacy Policy / DMCA Notice / ADA Accessibility


This site is hosted, designed and copyright
© 1994 - 2026 by
Delta Media Group, Inc. -- Patent Pending --
12760 SW Cattleya Lane, Unit Villa 206 | MLS# B26066469
This townhouse located at 12760 SW Cattleya Lane, Unit Villa 206 , Port Saint Lucie, FL 34987 is currently listed for sale with an asking price of $432,960. This property was built in 2026 and has 2 bedrooms and 2 full baths with 2291 sq. ft. SW Cattleya Lane, Unit Villa 206 is located in the DEL WEBB AT TRADITION subdivision. Search DEL WEBB AT TRADITION real estate on sbrooks.realty100.com today.