StephenBrooks

BEDS2
BATHS2 full
SQUARE FEET1,817
MLS#W7890385
STATUSActive
PROPERTY TYPEResidential - Condominium
SUBDIVISIONSILVERTHORN
Property Description
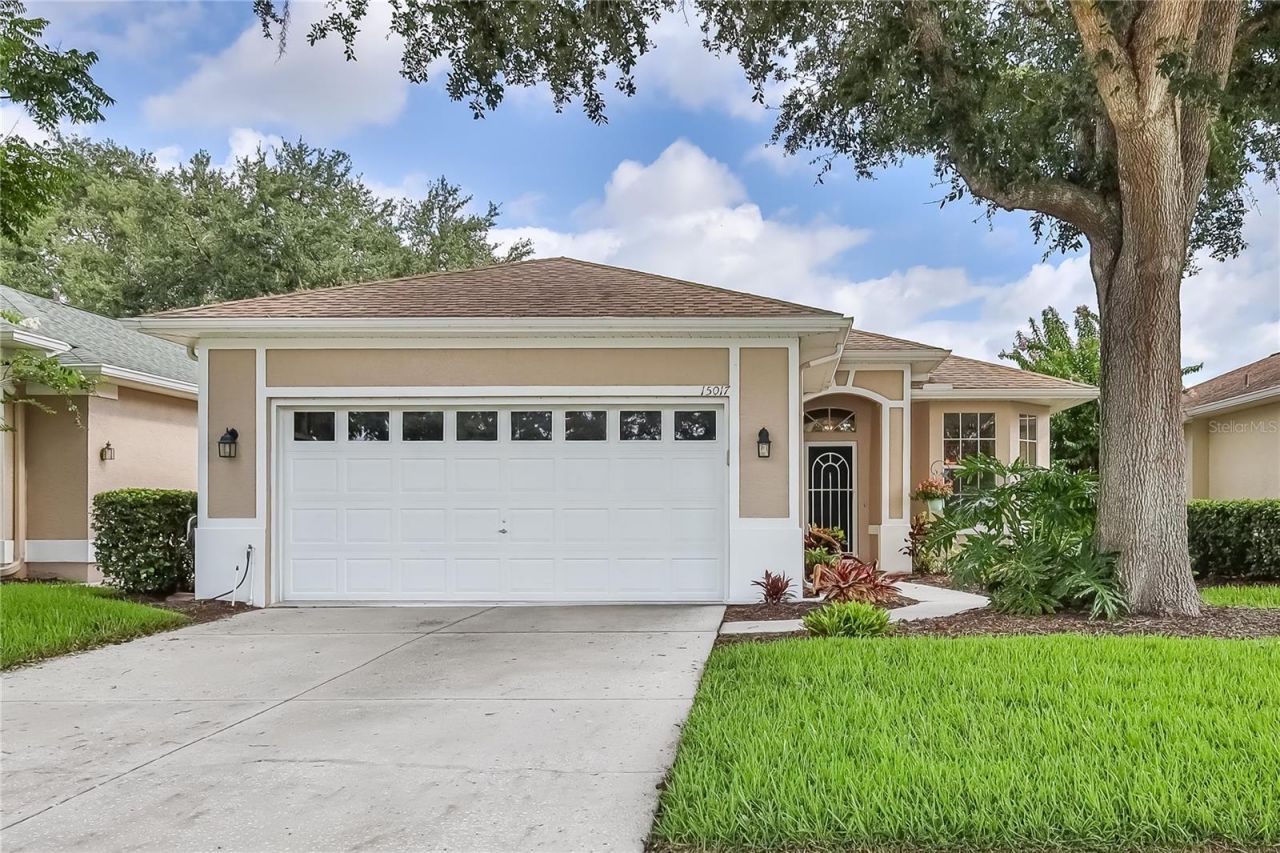
Immaculate, move-in-ready single-family villa with model-home appeal! Discover 1,817 square feet of beautifully updated living space in the gated Silverthorn community. Built in 1999 and thoughtfully improved throughout, this spacious two-bedroom, two-bath villa also offers a versatile flex room with custom built-in bookcases and storage cabinetry--ideal for a home office, den, reading room or creative space. The open floor plan and oversized family room create a spacious, welcoming setting for both everyday living and entertaining.The spacious kitchen offers generous counter space, room for multiple cooks, a cozy eat-in dinette, and a lengthy breakfast bar perfect for casual gatherings. Beautiful granite countertops enhance both the kitchen and bathrooms. Upgraded in 2021, the kitchen cabinetry features Shaker-style doors, soft-close hardware, dovetail-constructed drawers and convenient interior rollout drawers in the lower cabinets. Stainless steel GE kitchen appliances were purchased new in 2020.Enjoy attractive, easy-care solid-surface flooring throughout. Luxury vinyl plank flooring replaced the original tile in the entryway, kitchen, laundry room and both bathrooms, complementing the beautiful engineered wood plank flooring elsewhere adding warmth and character throughout. The primary suite includes a walk-in closet, while the primary bathroom offers dual sinks, two linen closets and a low-threshold shower renovated in 2026. The dedicated laundry room features a utility sink and a GE washer and dryer purchased new in 2020.Additional thoughtful features include zebra blinds with a decorative valance at the family room sliding glass door and hurricane shutters added to the four dinette-area windows and the second bedroom. A small freezer in the two-car garage is also included. The roof was updated in 2015, the water heater in 2019, and the exterior was painted in 2024.An exceptional added benefit is the fully transferable Choice Home Warranty, prepaid through November 7, 2028, subject to the warranty provider's transfer terms. Villa living is designed for convenience, with lawn care, landscaping and sprinkler care included in the maintenance program. The HOA fees also include upgraded cable television and internet service and villa exteriors are painted on an approximately eight-year cycle.Silverthorn offers a welcoming, amenity-rich lifestyle with a gated entrance, sidewalks, fitness center, library, pickleball and tennis courts, basketball area, Junior Olympic-sized swimming pool available for all Silverthorn residents. It also has an adjacent 18-hole championship golf course and an on-site restaurant. Enjoy nearby shopping, casual and upscale dining, convenient highway access and access to three area hospitals. Tampa International Airport is approximately an hour away, depending on traffic.Beautifully maintained, extensively upgraded and ready to enjoy from day one, this exceptional villa offers the space, comfort and easy-care lifestyle buyers are searching for. Schedule your private showing and experience Silverthorn living for yourself.
Property Features
Property Type: Residential - Condominium
Cooling: Central Air
Garage: 2 car attached
Heating: Central, Electric
Lot Size: 0.12 Acres
Roof Type: Shingle
Stories: 1.0
Taxes: $2,172
Year Built: 1999
Amenities
Built-in Features
Ceiling Fans(s)
Eat-in Kitchen
Open Floorplan
Primary Bedroom Main Floor
Solid Surface Counters
Solid Wood Cabinets
Stone Counters
Walk-In Closet(s)
Window Treatments
Hurricane Shutters
Sidewalk
Feature Descriptions
Additional Rooms: Den/Library/Office
Appliances: Dishwasher, Disposal, Dryer, Electric Water Heater, Microwave, Range, Refrigerator, Washer
Association Amenities: Cable TV, Clubhouse, Fitness Center, Gated, Golf Course, Maintenance, Pickleball Court(s), Pool, Recreation Facilities, Security
Community Features: Clubhouse, Deed Restrictions, Fitness Center, Gated Community - Guard, Golf Carts OK, Golf, Pool, Restaurant, Sidewalks, Tennis Court(s)
Directions: Barclay Ave to Silverthorn Blvd, Right on Golf Club Ln, Left on Fairway Dr, Right on Tamarind Loop, Home is on the RIGHT
Exterior: Stucco
Flood Zone Code: X
Flooring: Vinyl, Wood
Foundation: Block, Slab
HOA Fee: 1007.57/ Quarterly
HOA Y/N: Yes
Home Warranty Y/N: Yes
Listing Terms: Cash, Conventional, FHA, VA Loan
Lot Dimensions: 0.12
Other Equipment: Irrigation Equipment
Ownership: Fee Simple
Patio/Porch: Rear Porch, Screened
Pets Allowed: Yes
Pets Restrictions: Contact HOA for pet restrictions.
Property Attached Y/N: No
Property Sub-Type: Villa
Security: Gated Community
Sewer: Public Sewer
Showing Instructions: Supra Lock Box, Appointment Only, Call Listing Agent
Special Sale Provisions: None
Utilities: BB/HS Internet Available, Cable Available, Electricity Available, Sewer Available, Water Available
Water: Public
Water Access Y/N: No
Windows: Window Treatments
Zoning: PDP
Local Schools
High School: Central High School
Middle School: West Hernando Middle School
Elementary School: Pine Grove Elementary School
Listed By / Shown By
Listed By
Agency Name: HOMAN REALTY GROUP INC
Agency Contact: 352-600-8170
Shown By
Agent Name: Stephen Brooks
Agent Phone: Cell: (205) 422-5559
Agency Title: Realty 100

Estimate Your Payment
Estimated Payment
$ 981.23 per month $707.51 Principal & Interest $181.00 Property Tax $92.72 Homeowner's InsuranceChange Payment Information



Member Participants (and their affiliated licensees, if applicable) shall indicate on their websites that IDX information is provided exclusively for consumers’ personal non-commercial use, that it may not be used for any purpose other than to identify prospective properties consumers may be interested in purchasing, that the data is deemed reliable but is not guaranteed by MLS GRID, and that the use of the MLS GRID Data may be subject to an end user license agreement prescribed by the Member Participant’s applicable MLS if any and as amended from time to time. MLS GRID may, at its discretion, require use of other disclaimers as necessary to protect Member Participant, and/or their MLS from liability.
Based on information submitted to the MLS GRID. All data is obtained from various sources and may not have been verified by broker or MLS GRID. Supplied Open House Information is subject to change without notice. All information should be independently reviewed and verified for accuracy. Properties may or may not be listed by the office/agent presenting the information.
Privacy Policy / DMCA Notice / ADA Accessibility


This site is hosted, designed and copyright
© 1994 - 2026 by
Delta Media Group, Inc. -- Patent Pending --
15017 Tamarind Loop | MLS# W7890385
This condo located at 15017 Tamarind Loop , Spring Hill, FL 34609 is currently listed for sale with an asking price of $317,900. This property was built in 1999 and has 2 bedrooms and 2 full baths with 1817 sq. ft. Tamarind Loop is located in the SILVERTHORN subdivision. Search SILVERTHORN real estate on sbrooks.realty100.com today.