StephenBrooks

BEDS3
BATHS2 full
SQUARE FEET1,577
MLS#A12097226
STATUSActive
PROPERTY TYPERental - Single Family
SUBDIVISIONSILVER LAKES AT PEMBROKE
Property Description
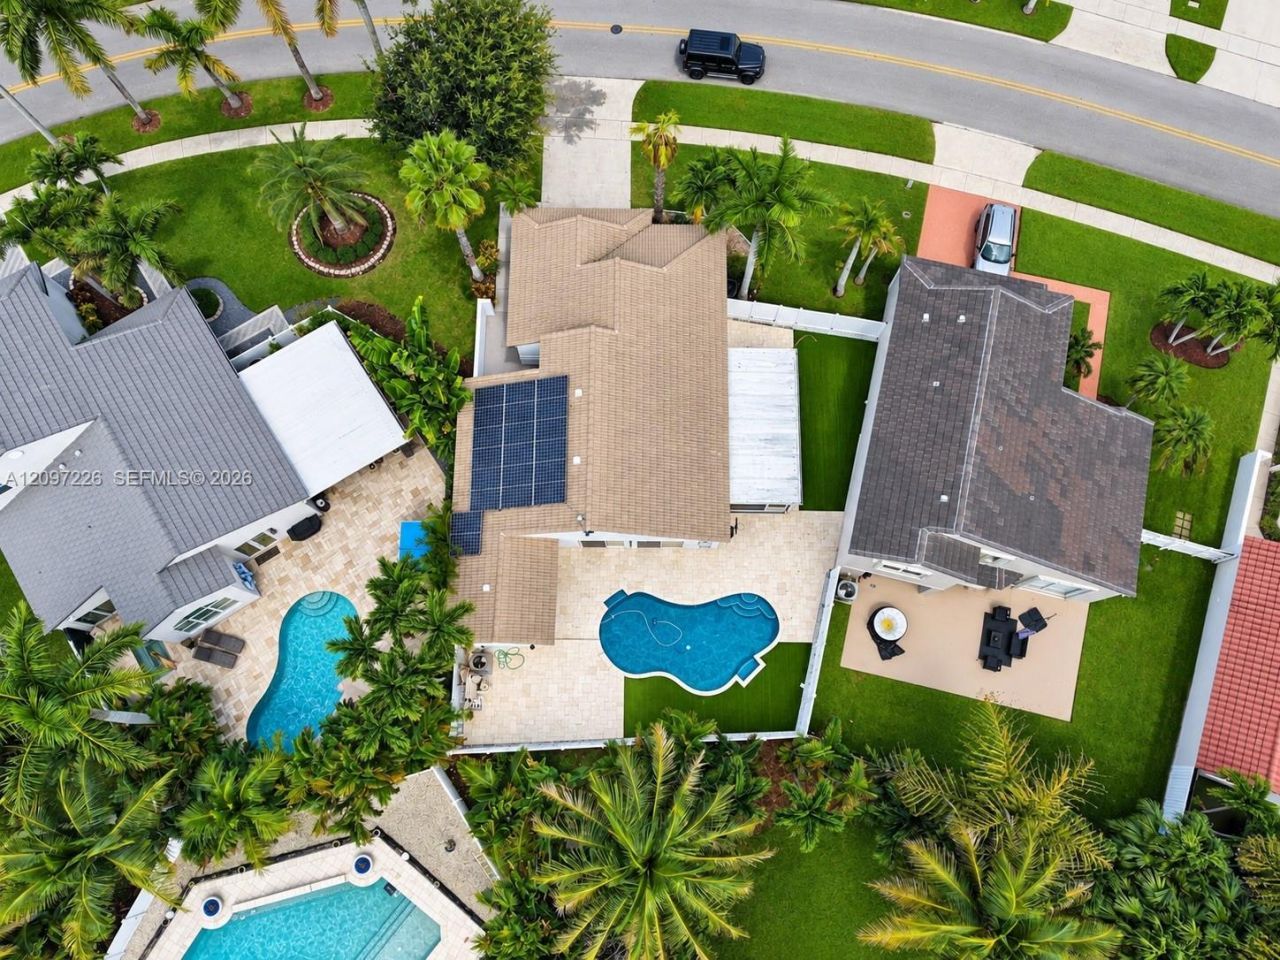
Enjoy Florida living in this bright and spacious 3-bedroom, 2-bath home. High ceilings and abundant natural light welcome you into an open living area with wood-look flooring. The updated kitchen features stainless steel appliances, durable countertops, and a breakfast bar. The generous primary suite offers an en-suite bath with dual sinks and a soaking tub.Step outside to a backyard made for relaxing and entertaining, with a heated pool, synthetic turf, a PVC privacy fence, and a fully screened Florida room. Solar panels can help residents save on electricity costs. The home also features a Tesla charger, impact windows and sliding doors, and parking for up to four cars. Conveniently located near shopping, dining, and parks. Listing agent is related/owner of the LLC
Property Features
Property Type: Rental - Single Family
Cooling: Central Air
Fenced: Yes
Garage: 1 car attached
Heating: Central
Home Style: First Floor Entry
Lot Size: 0.16 Acres
Roof Type: Barrel Roof
Stories: 1.0
Year Built: 1991
Amenities
First Floor Entry
Feature Descriptions
Appliances: Electric Water Heater, Dishwasher, Disposal, Dryer, Electric Range, Ice Maker, Microwave, Refrigerator, Washer
Association Amenities: Clubhouse, Security Patrol
Crops Included Y/N: No
Days on Site: 1
Exterior: CBS Construction
Fencing: Fenced
Flooring: Wood
Home Warranty Y/N: No
Lease Considered Y/N: Yes
Lease Terms: 1 Year With Renewal Option
Lot: Less Than 1/4 Acre Lot
Other Equipment: Automatic Garage Door Opener
Parcel#: 514007023570
Parking: 2 Spaces, Circular Driveway, Electric Vehicle Charging Station(s)
Parking Notes: 2 Spaces, Circular Driveway, Electric Vehicle Chargi
Patio/Porch: Patio
Pool: Community, Private
Property Attached Y/N: No
Property Sub-Type: Single Family Residence
Security: Fire Alarm, Smoke Detector
Sewer: Sewer
Special View Info: None
Swimming Pool: Yes
Water: Municipal Water
Window: High Impact Windows
Local Schools
High School: West Broward
Middle School: Silver Trail
Elementary School: Panther Run
Listed By / Shown By
Listed By
Agency Name: Realty One Group Evolution
Agency Phone: 786-477-4715
Shown By
Agent Name: Stephen Brooks
Agent Phone: Cell: (205) 422-5559
Agency Title: Realty 100



Privacy Policy / DMCA Notice / ADA Accessibility


This site is hosted, designed and copyright
© 1994 - 2026 by
Delta Media Group, Inc. -- Patent Pending --
17542 NW 12th St | MLS# A12097226
This property located at 17542 NW 12th St, Pembroke Pines, FL 33029 is currently listed for rent with an asking price of $4,700 / Monthly. Search Pembroke Pines real estate on sbrooks.realty100.com today.