StephenBrooks

BEDS4
BATHS3 full
SQUARE FEET4,245
MLS#B26053122
STATUSActive
PROPERTY TYPEResidential - Single Family
SUBDIVISIONPORT ST LUCIE SECTION 13
Property Description
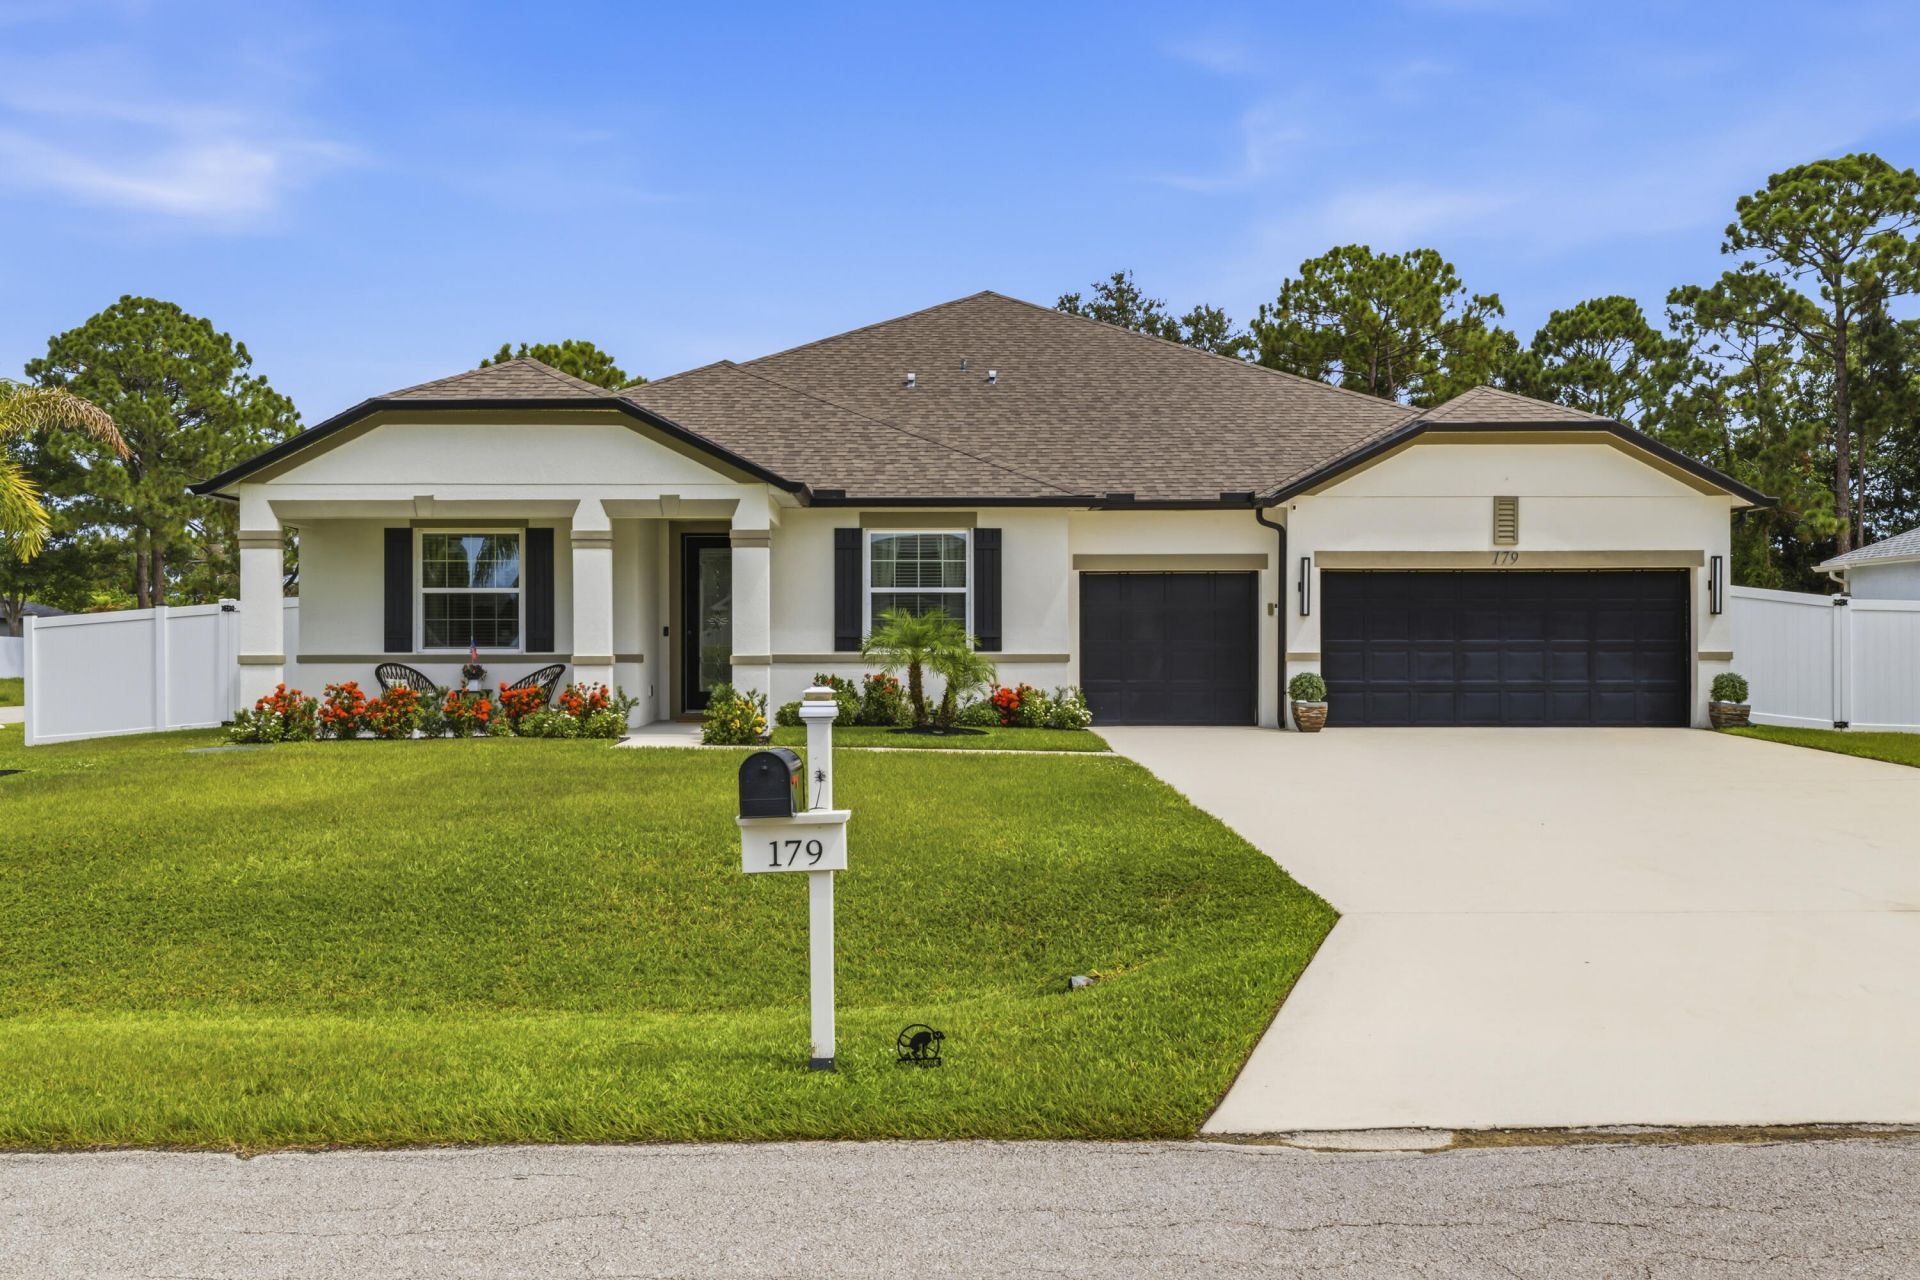
Custom-built and showing like a model, this 4-bedroom, 3-bath home with a private office and den sits on a large corner lot and includes a Designer features include 11-foot ceilings in the main living area, 51/2-inch baseboards, shaker cabinetry, granite countertops, a designer backsplash, and an electric fireplace. The oversized primary suite offers a sitting area, dual sinks, and a Roman tub. Additional highlights include an oversized laundry room with utility sink and storage, a 3-car garage with epoxy flooring and EV outlet, RainSoft water filtration and softener, Ring alarm, and leased solar panels. The fenced backyard features a pergola with curtains, concrete-paver extension, 4-piece wicker patio set, storage shed, and landscaped solar lighting.
Property Features
Property Type: Residential - Single Family
Cooling: Central Air, Ceiling Fan(s), Electric
Garage: 3 car attached
Heating: Central, Electric
Home Style: Contemporary, Ranch
Lot Size: 0.32 Acres
Roof Type: Composition, Shingle
Stories: 1.0
Taxes: $8,235
Year Built: 2023
Amenities
High Ceilings
Kitchen Island
Pantry
Walk-In Closet(s)
Bedroom Layout - Split
Pull Down Stairs
Roman Tub
Storage
Feature Descriptions
Appliances: Electric Water Heater, Water Softener Owned, Dryer, Disposal, Dishwasher, Electric Range, Microwave, Oven, Refrigerator, Water Heater, Water Softener, Washer, Range
Exterior: CBS, Concrete Block - With Stucco
Fencing: Back Yard, Vinyl
Flooring: Carpet, Ceramic Tile
Laundry: Laundry Room, Main Level, Washer Hookup, Laundry Tub
Lot: Corner Lot, Room for Pool, Landscaped
Lot: Corner Lot, Room for Pool, Landscaped
Parcel#: 342056006410005
Parking: Concrete, Driveway, Garage Door Opener, Garage, Attached Garage, Attached
Parking Notes: Concrete, Driveway, Garage Door Opener, Garage, Attach
Patio/Porch: Patio - Covered, Patio
Pets Allowed: Yes, Cats OK, Dogs OK
Restrictions: No Restrictions
Security: Security System Owned, Security System
Security: yes
Sewer: Septic Tank
Special View Info: Garden
Sprinkler: None
SQFT Living: 3272
Structure Type: House
Total Rooms: 3
Utilities: Cable Available, Electricity Available, Sewer Connected, Underground Utilities, Water Connected
Utilities: Cable Available, Electricity Available, Sewer Connected, Underground Utilities, Water Connected
Water: Public
Windows: Blinds, Double Pane Windows
Listed By / Shown By
Listed By
Agency Name: Assist-2-Sell-Sell & Buy Rlty
Agency Phone: 954-571-6700
Shown By
Agent Name: Stephen Brooks
Agent Phone: Cell: (205) 422-5559
Agency Title: Realty 100

Estimate Your Payment
Estimated Payment
$ 2,596.83 per month $1,689.20 Principal & Interest $686.25 Property Tax $221.38 Homeowner's InsuranceChange Payment Information


Privacy Policy / DMCA Notice / ADA Accessibility


This site is hosted, designed and copyright
© 1994 - 2026 by
Delta Media Group, Inc. -- Patent Pending --
179 SW De Gouvea Terrace | MLS# B26053122
This single family home located at 179 SW De Gouvea Terrace, Port Saint Lucie, FL 34984 is currently listed for sale with an asking price of $759,000. This property was built in 2023 and has 4 bedrooms and 3 full baths with 4245 sq. ft. SW De Gouvea Terrace is located in the PORT ST LUCIE SECTION 13 subdivision. Search PORT ST LUCIE SECTION 13 real estate on sbrooks.realty100.com today.