StephenBrooks

BEDS4
BATHS3 full 1 partial
SQUARE FEET3,146
MLS#OM735968
STATUSActive
PROPERTY TYPEResidential - Single Family
SUBDIVISIONHILLSIDE
Property Description
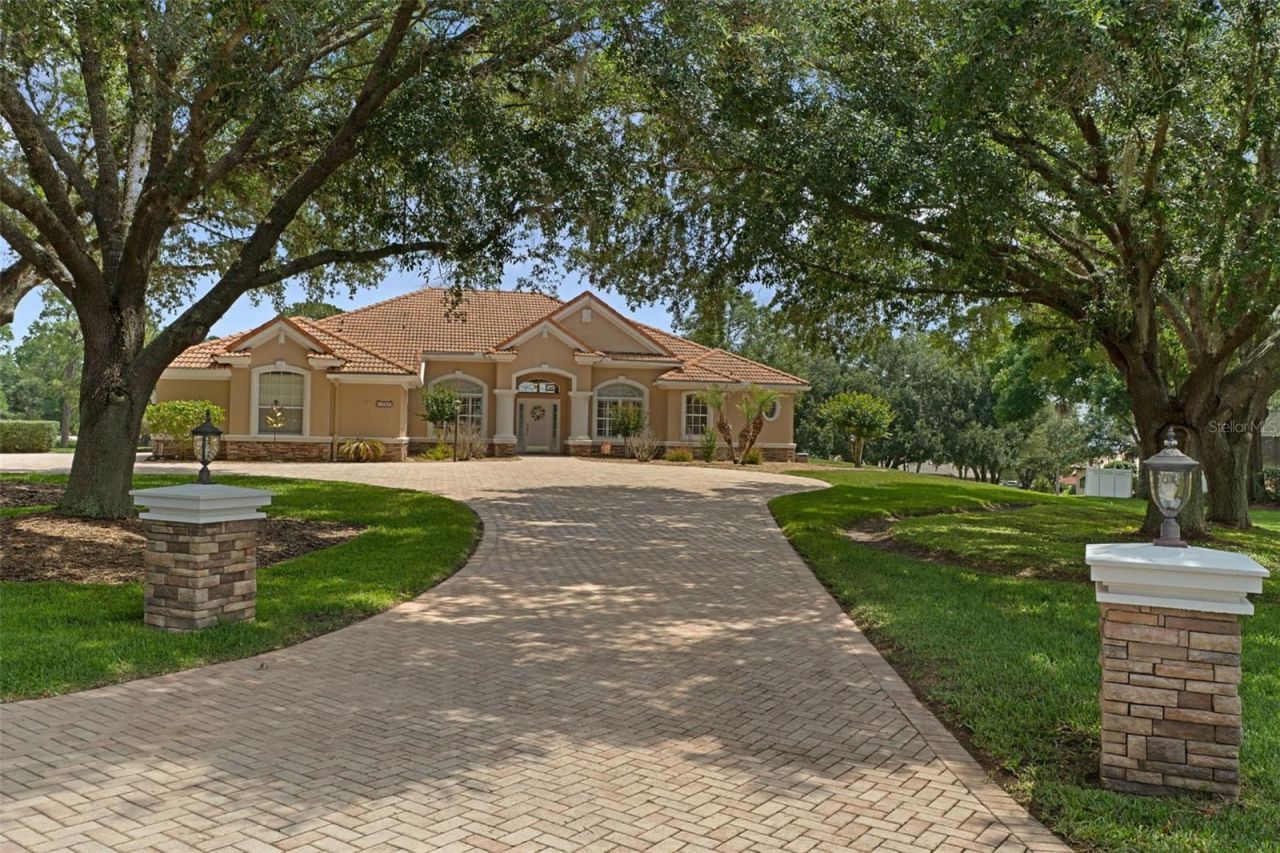
Privately positioned on 1.88 landscaped acres overlooking the sixth hole of Skyview Golf Course, this elevated estate offers sweeping fairway views, expansive outdoor living and thoughtful efficiency features within gated Terra Vista at Citrus Hills. Situated on a cul-de-sac, the 3,146-square-foot Boca Grande model, built in 2000, combines a spacious four-bedroom floor plan with a dedicated office, three full baths, one half bath and a side-entry two-and-a-half-car garage with a golf cart bay. The residence features two bedroom suites, providing flexible accommodations and privacy. The primary suite includes a walk-in closet and bath with dual vanities, a makeup area, jetted tub, separate water closet and walk-in shower. A dedicated office, interior laundry room and powder room add everyday functionality. Surround sound serves the living room, family room, primary bedroom and bath, and outdoor patio.An expansive brick-paved patio overlooks the rolling greens, creating an inviting setting for outdoor dining and entertaining. The elevated homesite offers broad views across the fairway, while landscaped grounds extend across 1.88 acres.A fully owned solar system contributes to energy efficiency, and a private irrigation well supports landscape maintenance. The residence also features a whole-house reverse osmosis water system, an air-conditioning system replaced in 2024, a new electric water heater serving the primary bath installed in 2025 and a separate gas water heater.Terra Vista at Citrus Hills offers access to Skyview Golf Course, Bella Vita Spa and Fitness Center, indoor and outdoor pools, tennis and pickleball courts, walking trails, dining and organized community activities. Certain amenities may require membership and additional fees.With its elevated golf course location, 1.88 acres of landscaped grounds, spacious four-bedroom floor plan, fully owned solar system and private irrigation well, this Terra Vista estate presents a distinctive opportunity to enjoy refined residential living within one of Citrus County's established gated communities. The combination of expansive outdoor spaces, thoughtful improvements and access to an extensive collection of recreational amenities creates a property designed for both everyday comfort and entertaining.
Property Features
Property Type: Residential - Single Family
Cooling: Central Air
Garage: 2 car attached
Heating: Electric, Solar
Lot Size: 1.88 Acres
Roof Type: Tile
Stories: 1.0
Taxes: $5,365
Year Built: 2000
Amenities
Ceiling Fans(s)
Eat-in Kitchen
High Ceilings
Primary Bedroom Main Floor
Solid Surface Counters
Stone Counters
Rain Gutters
Feature Descriptions
Additional Rooms: Den/Library/Office
Appliances: Built-In Oven, Dishwasher, Disposal, Dryer, Gas Cooktop, Microwave, Range Hood, Refrigerator, Washer, Water Filtration System, Whole House R.O. System
Community Features: Pool
Directions: Enter through Terra Vista main gate on Norvel Bryant Hwy. Give your name, company, and address to the gate guard. Follow Terra Vista Blvd to the round-a-bout and take the 2nd exit onto Fenway Dr. Follow Fenway until you see Yawkey Pt on the left. Follow t
Exterior: Block, Stucco
Flood Zone Code: X
Flooring: Carpet, Luxury Vinyl, Tile
Foundation: Slab
Garage Dimensions: 21x29
HOA Fee: 89/ Annually
HOA Y/N: Yes
Home Warranty Y/N: No
Listing Terms: Cash, Conventional, FHA, VA Loan
Lot: Cleared, Cul-De-Sac, Landscaped, On Golf Course
Lot Dimensions: 1.88
Model: Boca Grande
Other Equipment: Irrigation Equipment
Ownership: Fee Simple
Parking: Driveway, Garage Door Opener, Garage Faces Side, Golf Cart Garage, Parking Pad
Parking Notes: Driveway, Garage Door Opener, Garage Faces Side, Golf
Patio/Porch: Patio
Pets Allowed: Yes
Property Attached Y/N: No
Property Sub-Type: Single Family Residence
Sewer: Public Sewer
Showing Instructions: Lockbox, ShowingTime
Special Sale Provisions: None
Utilities: BB/HS Internet Available, Cable Available, Electricity Connected, Propane
Water: Public
Water Access Y/N: No
Windows: Blinds, Window Treatments
Zoning: PDR
Room Sizes
Foyer: 8x9
Dining Room: 12x12
Office: 11x12
Living Room: 21x18
Kitchen: 16x13
Kitchen: 16x20
Primary Bedroom: 15x20
Primary Bathroom: 15x13
Bedroom 1: 16x14
Bedroom 2: 12x13
Bedroom 3: 12x13
Balcony/Porch/Lanai: 13x15
Local Schools
High School: Lecanto High School
Middle School: Lecanto Middle School
Elementary School: Forest Ridge Elementary School
Listed By / Shown By
Listed By
Agency Name: PREMIER SOTHEBY'S INTERNATIONA
Agency Contact: 352-509-6455
Shown By
Agent Name: Stephen Brooks
Agent Phone: Cell: (205) 422-5559
Agency Title: Realty 100

Estimate Your Payment
Estimated Payment
$ 2,830.90 per month $2,107.61 Principal & Interest $447.08 Property Tax $276.21 Homeowner's InsuranceChange Payment Information



Member Participants (and their affiliated licensees, if applicable) shall indicate on their websites that IDX information is provided exclusively for consumers’ personal non-commercial use, that it may not be used for any purpose other than to identify prospective properties consumers may be interested in purchasing, that the data is deemed reliable but is not guaranteed by MLS GRID, and that the use of the MLS GRID Data may be subject to an end user license agreement prescribed by the Member Participant’s applicable MLS if any and as amended from time to time. MLS GRID may, at its discretion, require use of other disclaimers as necessary to protect Member Participant, and/or their MLS from liability.
Based on information submitted to the MLS GRID. All data is obtained from various sources and may not have been verified by broker or MLS GRID. Supplied Open House Information is subject to change without notice. All information should be independently reviewed and verified for accuracy. Properties may or may not be listed by the office/agent presenting the information.
Privacy Policy / DMCA Notice / ADA Accessibility


This site is hosted, designed and copyright
© 1994 - 2026 by
Delta Media Group, Inc. -- Patent Pending --
1969 N Yawkey Point | MLS# OM735968
This single family home located at 1969 N Yawkey Point , Hernando, FL 34442 is currently listed for sale with an asking price of $947,000. This property was built in 2000 and has 4 bedrooms and 3 full and 1 partial baths with 3146 sq. ft. N Yawkey Point is located in the HILLSIDE subdivision. Search HILLSIDE real estate on sbrooks.realty100.com today.