StephenBrooks

BEDS3
BATHS2 full
SQUARE FEET2,238
MLS#TB8550942
STATUSActive
PROPERTY TYPEResidential - Single Family
SUBDIVISIONUNPLATTED
Property Description
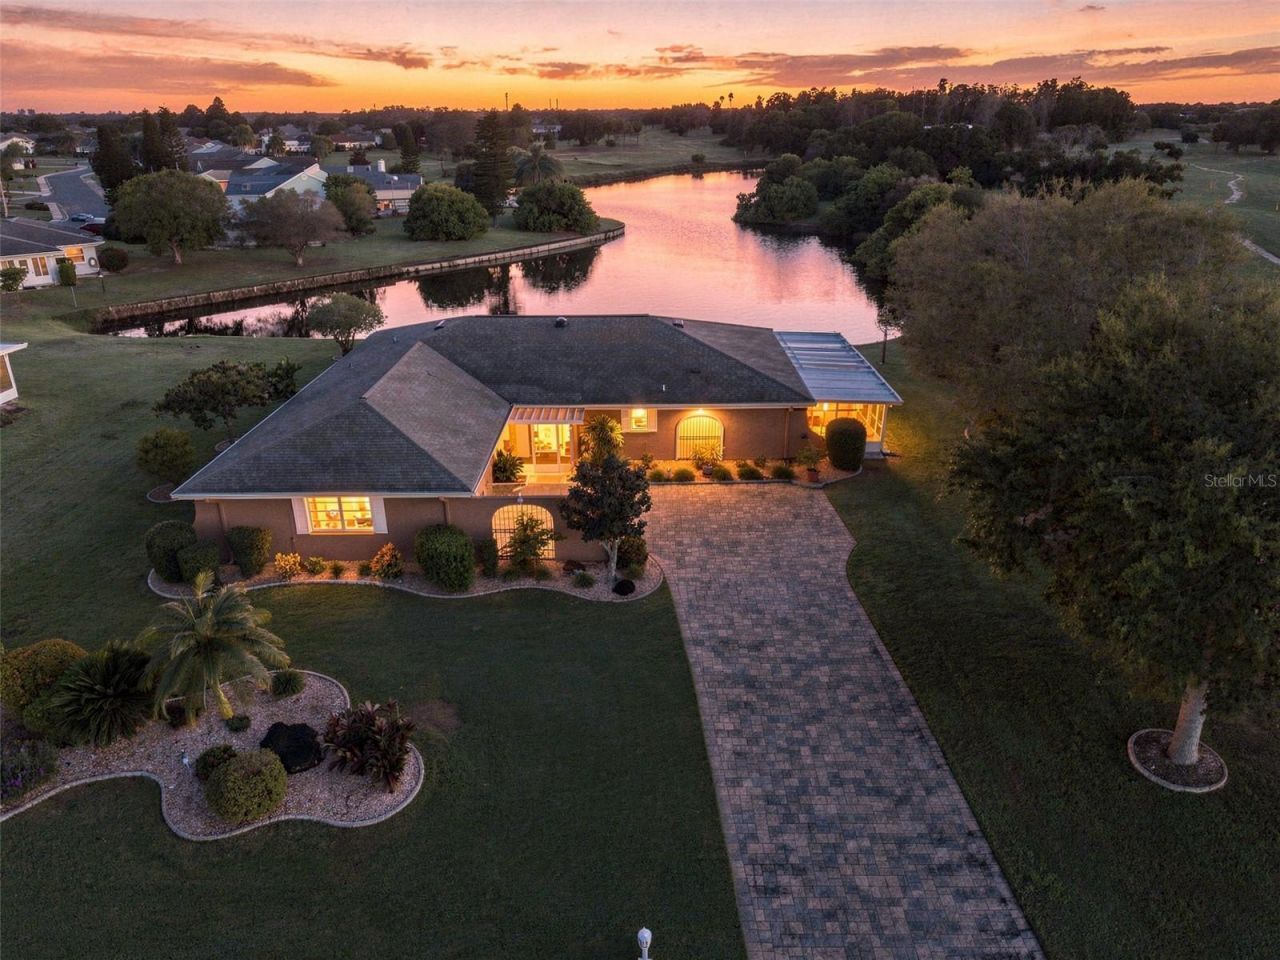
*Click on 3D tour above* WATER FRONT, almost 1/2 acre property, UPDATED 3/2, PET FRIENDLY home in the highly desired neighborhood of St. Andrews Estates in Florida's premier 55+ Community of Sun City Center is ready for a new owner. A maximum of 4 PETS ALLOWED, any size, as well as FENCED YARDS (restrictions on fence type), this is one of the ONLY HOA communities to allow fencing of your yard and this many pets. This oversized corner lot allows plenty of room for all your visitors - both 2 and 4 legged! This RARE, FULLY UPDATED, 3-bedroom, 2 bath home offers a ONE-OF-A-KIND WATER VIEW, OPEN FLOOR PLAN, enormous Florida room, 2 SCREENED Patios with a relaxed COASTAL THEME' vibe that floats seamlessly threw the home. Beautiful, diagonally laid porcelain tile is consistent throughout the home, no carpet here! This floorplan will allow for comfortable visits with family and friends including relaxing in the OVERSIZED Florida room. The kitchen has stainless steel appliances and granite counters with pantry and eat-in space. The primary bedroom is perfect for an ultimate retreat experience with an ensuite bathroom for privacy. This split bedroom floor plan; has everything you will need to enjoy the beautiful Florida lifestyle. The spacious INDOOR laundry room is an added bonus with its cool temperatures and utility sink. The oversized 2 car garage has attic access, built-in storage cabinets and houses the controls for the irrigation systems (OUTSIDE IRRIGATION COMES FROM THE POND). The first screened patio has complete privacy which is perfect for the HOT TUB and LARGE GRILL, which convey with the sale and exceptional WATER VISTAS. The second screened in area has double doors so that if you wish to store your golf cart (WHICH CONVEYS WITH SALE), you can. Too many amenities to mention so ask for a special features' sheet! Furniture is negotiable with a separate bill of sale.
Property Features
Property Type: Residential - Single Family
Cooling: Central Air
Garage: 2 car attached
Heating: Central, Electric
Home Style: Ranch
Lot Size: 0.40 Acres
Roof Type: Shingle
Stories: 1.0
Taxes: $2,996
Year Built: 1978
Amenities
Ceiling Fans(s)
Eat-in Kitchen
Living Room/Dining Room Combo
Open Floorplan
Primary Bedroom Main Floor
Solid Wood Cabinets
Split Bedroom
Stone Counters
Thermostat
Walk-In Closet(s)
Window Treatments
Lighting
Rain Gutters
Sidewalk
Feature Descriptions
Additional Rooms: Florida Room, Inside Utility
Appliances: Dishwasher, Disposal, Dryer, Microwave, Range, Refrigerator, Washer, Water Softener
Association Amenities: Basketball Court, Clubhouse, Golf Course, Handicap Modified, Pickleball Court(s), Pool, Recreation Facilities, Security, Shuffleboard Court, Spa/Hot Tub, Tennis Court(s), Trail(s), Wheelchair Access
Community Features: Association Recreation - Owned, Buyer Approval Required, Clubhouse, Community Mailbox, Deed Restrictions, Dog Park, Fitness Center, Golf Carts OK, Golf, Handicap Modified, Pool, Restaurant, Sidewalks, Tennis Court(s), Wheelchair Access, Street Lights
Days on Site: 1
Directions: I-75 to Exit 240 to East on SR674 toward Sun City Center, right on Stoneham Dr to property on right.
Disaster Mitigation: Above Flood Plain
Energy Efficient: Insulation, Roof, Windows
Exterior: Block, Stucco
Flood Zone Code: X and AE
Flooring: Tile
Foundation: Slab
Frontage Pond: 112
Garage Dimensions: 22x17
HOA Fee: 130/ Annually
HOA Y/N: Yes
Home Warranty Y/N: No
Hot Tub: Yes
Listing Terms: Cash, Conventional, FHA, VA Loan
Lot: City Limits, In County, Landscaped, Level, Near Golf Course, Oversized Lot, Sidewalk, Paved
Lot Dimensions: 0.4
Model: Driftwood
Number of Pets: 4
Other Equipment: Irrigation Equipment
Ownership: Fee Simple
Parking: Driveway, Garage Door Opener, Golf Cart Parking, Ground Level, Parking Pad
Parking Notes: Driveway, Garage Door Opener, Golf Cart Parking, Grou
Patio/Porch: Covered, Deck, Enclosed, Front Porch, Patio, Screened
Pets Allowed: Yes
Pets Restrictions: SEE HOA GUIDELINES FOR RESTRICTIONS
Pets Size: Extra Large (101+ Lbs.)
Pool: Deck, Gunite, Heated, In Ground, Indoor, Lap, Lighting, Self Cleaning
Property Attached Y/N: No
Property Sub-Type: Single Family Residence
Senior Community: Yes
Sewer: Public Sewer
Showing Instructions: Supra Lock Box, Appointment Only, Lock Box Electronic, ShowingTime
Spa: Above Ground, Heated
Special Sale Provisions: None
Special View Info: Water
Utilities: BB/HS Internet Available, Cable Connected, Electricity Connected, Fire Hydrant, Sewer Connected, Sprinkler Meter, Underground Utilities, Water Connected
Vegetation: Mature Landscaping, Trees/Landscaped
Water: Canal/Lake For Irrigation, Public
Water Access: Pond
Water Access Y/N: Yes
Waterfront Features: Pond
Water View: Pond
Windows: Double Pane Windows, Window Treatments
Zoning: PD-MU
Room Sizes
Great Room: 25x17
Kitchen: 14x8
Dinette: 10x9
Primary Bedroom: 16x13
Bedroom 2: 12x12
Bedroom 3: 17x12
Laundry: 12x7
Florida Room: 37x19
Balcony/Porch/Lanai: 20x12
Balcony/Porch/Lanai: 12x12
Listed By / Shown By
Listed By
Agency Name: DALTON WADE INC
Agency Contact: 888-668-8283
Shown By
Agent Name: Stephen Brooks
Agent Phone: Cell: (205) 422-5559
Agency Title: Realty 100

Estimate Your Payment
Estimated Payment
$ 1,294.32 per month $923.61 Principal & Interest $249.67 Property Tax $121.04 Homeowner's InsuranceChange Payment Information



Member Participants (and their affiliated licensees, if applicable) shall indicate on their websites that IDX information is provided exclusively for consumers’ personal non-commercial use, that it may not be used for any purpose other than to identify prospective properties consumers may be interested in purchasing, that the data is deemed reliable but is not guaranteed by MLS GRID, and that the use of the MLS GRID Data may be subject to an end user license agreement prescribed by the Member Participant’s applicable MLS if any and as amended from time to time. MLS GRID may, at its discretion, require use of other disclaimers as necessary to protect Member Participant, and/or their MLS from liability.
Based on information submitted to the MLS GRID. All data is obtained from various sources and may not have been verified by broker or MLS GRID. Supplied Open House Information is subject to change without notice. All information should be independently reviewed and verified for accuracy. Properties may or may not be listed by the office/agent presenting the information.
Privacy Policy / DMCA Notice / ADA Accessibility


This site is hosted, designed and copyright
© 1994 - 2026 by
Delta Media Group, Inc. -- Patent Pending --
211 Stoneham Drive | MLS# TB8550942
This single family home located at 211 Stoneham Drive , Sun City Center, FL 33573 is currently listed for sale with an asking price of $415,000. This property was built in 1978 and has 3 bedrooms and 2 full baths with 2238 sq. ft. Stoneham Drive is located in the UNPLATTED subdivision. Search UNPLATTED real estate on sbrooks.realty100.com today.