StephenBrooks

BEDS2
BATHS2 full
SQUARE FEET1,188
MLS#TB8548659
STATUSActive
PROPERTY TYPEResidential -
SUBDIVISIONLYNDHURST CONDO
Property Description
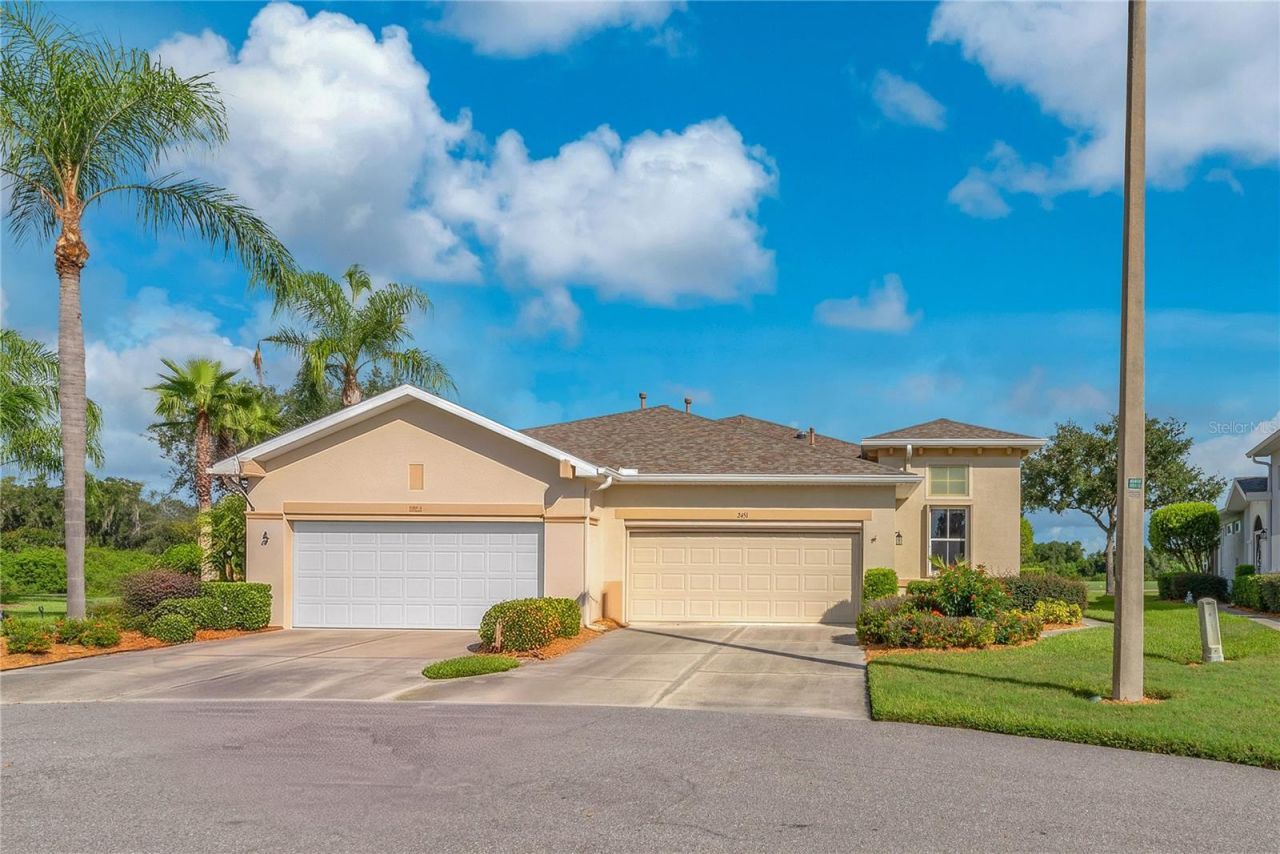
Welcome to beautifully kept condo nestled perfectly at the end of a quiet cul-de-sac. This maintenance free property features a bright open floor plan with premium kitchen with Corian countertops, a central vacuum system, custom drapes throughout the home, hurricanes shutter, luxurious flooring, 3 sky lights for natural light in kitchen and bathrooms, and an included water softener. Relax in your private, enclosed lanai all year long, regardless of the weather, the lanai is climate control with the home central A/C unit and take in the fantastic views of the golf course and lake, in complete comfort. Complete with a spacious 2 car garage. Located in a highly sought-after, 24/7 guard-gated resort community, your monthly dues cover cable, internet, water, trash, sewer, and total exterior ground maintenance. Enjoy world class amenities, including pristine pools, fitness centers, and golf courses-all just minutes from shopping and hospitals. ideally situated just 25 minutes from Brandon and 40 minutes from Sarasota's award-winning beaches, Association approval required, schedule your private tour today!
Property Features
Property Type: Residential -
Cooling: Central Air
Garage: 2 car attached
Heating: Natural Gas
Lot Size: 0.06 Acres
Roof Type: Shingle
Stories: 1.0
Taxes: $2,026
Year Built: 2005
Amenities
Cathedral Ceiling(s)
Ceiling Fans(s)
Central Vaccum
Open Floorplan
Solid Surface Counters
Split Bedroom
Walk-In Closet(s)
Window Treatments
Private Entrance
Feature Descriptions
Appliances: Dishwasher, Disposal, Dryer, Exhaust Fan, Gas Water Heater, Microwave, Range, Refrigerator, Washer, Water Softener
Condo Fee: $726/ Monthly
Days on Site: 18
Directions: I75 south, take exit 240A toward sun city Center, turn right onto 33rd St SE, turn left onto 14th Ave SE, turn left onto Kings Green Dr, turn right onto Lyndhurst Greens Dr, Turn right onto SIfield Greens Way, to home.
Exterior: Brick
Flood Zone Code: X
Flooring: Luxury Vinyl
Foundation: Slab
HOA Y/N: Yes
Home Warranty Y/N: No
Listing Terms: Cash, Conventional, FHA
Lot Dimensions: 0.06
Number of Pets: 2
Other Equipment: Private Entrance
Ownership: Condominium
Pets Allowed: Breed Restrictions, Number Limit
Pets Restrictions: No aggressive breeds
Property Attached Y/N: No
Property Sub-Type: Half Duplex
Senior Community: Yes
Sewer: Public Sewer
Showing Instructions: Supra Lock Box
Special Sale Provisions: None
Utilities: Cable Connected, Electricity Connected, Natural Gas Connected, Public
Water: None
Water Access Y/N: No
Windows: Skylight(s)
Zoning: PD
Room Sizes
Dining Room: 10.6x9.9
Great Room: 14.5x17.3
Primary Bedroom: 19.3x12.5
Bedroom 2: 12.7x11.5
Kitchen: 11.7x12.7
Laundry: 6.7x6.3
Listed By / Shown By
Listed By
Agency Name: HOMEXPRESS REALTY, INC.
Agency Contact: 813-641-2500
Shown By
Agent Name: Stephen Brooks
Agent Phone: Cell: (205) 422-5559
Agency Title: Realty 100

Estimate Your Payment
Estimated Payment
$ 810.73 per month $567.52 Principal & Interest $168.83 Property Tax $74.38 Homeowner's InsuranceChange Payment Information



Member Participants (and their affiliated licensees, if applicable) shall indicate on their websites that IDX information is provided exclusively for consumers’ personal non-commercial use, that it may not be used for any purpose other than to identify prospective properties consumers may be interested in purchasing, that the data is deemed reliable but is not guaranteed by MLS GRID, and that the use of the MLS GRID Data may be subject to an end user license agreement prescribed by the Member Participant’s applicable MLS if any and as amended from time to time. MLS GRID may, at its discretion, require use of other disclaimers as necessary to protect Member Participant, and/or their MLS from liability.
Based on information submitted to the MLS GRID. All data is obtained from various sources and may not have been verified by broker or MLS GRID. Supplied Open House Information is subject to change without notice. All information should be independently reviewed and verified for accuracy. Properties may or may not be listed by the office/agent presenting the information.
Privacy Policy / DMCA Notice / ADA Accessibility


This site is hosted, designed and copyright
© 1994 - 2026 by
Delta Media Group, Inc. -- Patent Pending --
2451 Sifield Greens Way | MLS# TB8548659
This home located at 2451 Sifield Greens Way , Sun City Center, FL 33573 is currently listed for sale with an asking price of $255,000. This property was built in 2005 and has 2 bedrooms and 2 full baths with 1188 sq. ft. Sifield Greens Way is located in the LYNDHURST CONDO subdivision. Search LYNDHURST CONDO real estate on sbrooks.realty100.com today.