StephenBrooks

BEDS3
BATHS3 full
SQUARE FEET3,494
MLS#C7528392
STATUSActive
PROPERTY TYPEResidential - Single Family
SUBDIVISIONVENICE GULF VIEW
Property Description
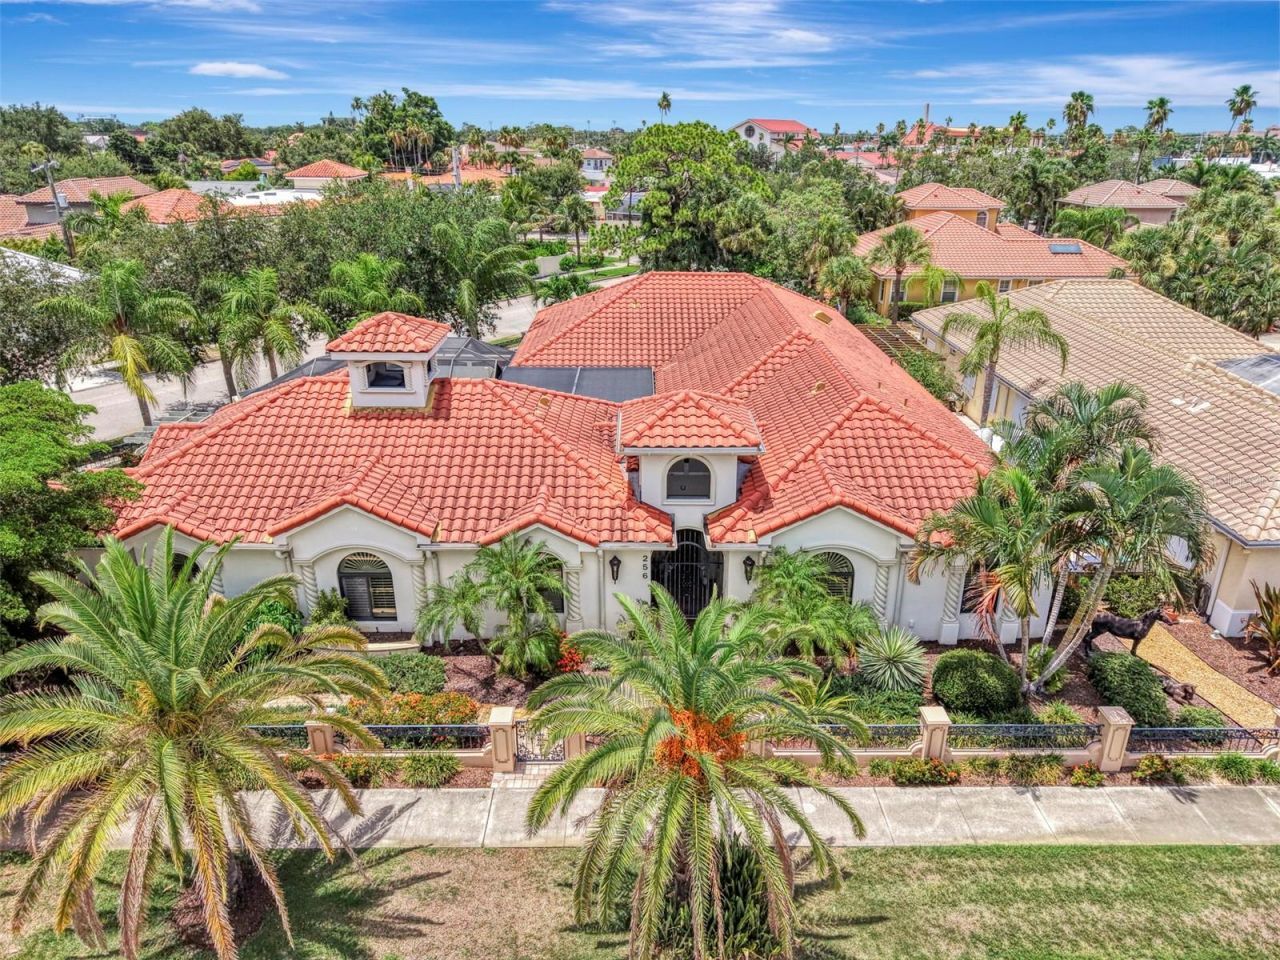
RARE VENICE ISLAND COURTYARD ESTATE WITH PRIVATE CASITA & RESORT-STYLE POOL! Opportunities like this seldom become available on the highly sought-after Island of Venice! Just a short walk to Venice Beach and Blalock Park, this custom-built Spanish Mediterranean masterpiece offers an exceptional blend of luxury, privacy, craftsmanship, and timeless design. Situated on a beautifully landscaped oversized corner lot, this exclusive courtyard pool home encompasses nearly 3,500 square feet under air and features 3 bedrooms, 3 bathrooms, a private detached casita, and an oversized 2.5-car garage with space for your golf cart. From the moment you arrive, you'll be captivated by the home's striking architecture, featuring a tile roof, arched windows, travertine pool decking, brick paver walkways, black aluminum fencing, and lush tropical landscaping. Built to stand the test of time with solid vermiculite poured concrete walls, this residence offers quality rarely found in today's construction. At the heart of the home is a spectacular private courtyard oasis where every room enjoys stunning views of the heated pool, spa, waterfall, and beautifully designed outdoor living spaces. Surrounded by privacy walls and accented by a charming lighted gazebo, this one-of-a-kind floor plan creates an atmosphere that feels like your own private luxury resort. The gourmet Mediterranean kitchen is a chef's dream, featuring a granite center island, custom pull-out cabinetry, large walk-in pantry, Wolf 6-burner gas range, built-in convection oven, microwave, stainless appliances, and rustic wood vent hood. The adjoining dining area showcases a custom granite serving bar, extensive cabinetry, shelving, and a large wine cooler-perfect for entertaining family and guests. The impressive great room offers soaring cathedral ceilings, elegant accent lighting, a custom fireplace wall, plantation shutters, and oversized tile flooring throughout. Tray ceilings with double crown molding add architectural elegance throughout much of the home. The luxurious owner's suite is a private retreat featuring pool access, crown molding, custom built-ins, oversized walk-in closets, and a spa-inspired ensuite bath with dual granite vanities, custom wood cabinetry, walk-in shower with bench seat, dual shower heads, tumbled marble accents, bidet, and private water closet. A custom office/den with built-in shelving and cabinetry provides an ideal work-from-home space. Guests will love the detached private casita, complete with its own spacious 24' x 29' living room, bedroom, walk-in closet, full bath with granite vanity and walk-in shower, covered patio, and direct access to the courtyard pool area-perfect for extended family, visitors, or a private retreat. Additional features include: New A/C system (2025) plus multi-zone climate control, Plantation shutters throughout, Large walk-in closets in every bedroom, Inside laundry room with utility sink and extensive cabinetry, Central vacuum system, Epoxy garage flooring, Abundant built-in storage throughout, Affordable HOA fees and Home Warranty included for the new owner! This is your opportunity to own one of Venice Island's most distinctive and prestigious courtyard homes-a property designed for entertaining, relaxation, and enjoying the ultimate Florida lifestyle just moments from the Gulf of Mexico. Schedule your private showing today and discover why homes like this are truly once-in-a-lifetime opportunities.
Property Features
Property Type: Residential - Single Family
Cooling: Central Air, Zoned
Fenced: Yes
Garage: 2 car attached
Heating: Central
Home Style: Courtyard, Florida, Mediterranean
Lot Size: 0.31 Acres
Roof Type: Tile
Stories: 1.0
Taxes: $12,041
Year Built: 2012
Amenities
Built-in Features
Cathedral Ceiling(s)
Ceiling Fans(s)
Central Vaccum
Crown Molding
Eat-in Kitchen
High Ceilings
Open Floorplan
Primary Bedroom Main Floor
Solid Wood Cabinets
Split Bedroom
Stone Counters
Thermostat
Tray Ceiling(s)
Walk-In Closet(s)
Window Treatments
Courtyard
French Doors
Garden
Lighting
Outdoor Shower
Rain Gutters
Sidewalk
Sliding Doors
Feature Descriptions
Accessibility Features: Grip-Accessible Features
Additional Rooms: Formal Dining Room Separate, Inside Utility
Appliances: Dishwasher, Disposal, Dryer, Microwave, Refrigerator, Washer
Community Features: Deed Restrictions, Sidewalks, Street Lights
Directions: US-41 N, Continue on S Tamiami Trl. Drive to Nassau St S in Venice. Use the left 2 lanes to turn left after Bonefish Grill (on the right), L-on Milan Ave W, R-on Nassau St S. Home on right side.
Disaster Mitigation: Hurricane Shutters/Windows
Exterior: Block, Stucco
Fencing: Other
Fireplace: Living Room
Fireplace Y/N: Yes
Flood Zone Code: X
Flooring: Ceramic Tile
Foundation: Block
Garage Dimensions: 27x25
HOA Fee: 4000/ Annually
HOA Y/N: Yes
Home Warranty Y/N: Yes
Listing Terms: Cash, Conventional
Lot: Corner Lot, Historic District, City Limits, Irregular Lot, Landscaped, Oversized Lot, Sidewalk, Paved
Lot Dimensions: 0.31
Other Equipment: Irrigation Equipment
Other Structures: Gazebo, Guest House
Ownership: Fee Simple
Parking: Deeded, Driveway, Garage Door Opener, Golf Cart Parking, Oversized
Parking Notes: Deeded, Driveway, Garage Door Opener, Golf Cart Parki
Patio/Porch: Covered, Deck, Front Porch, Patio, Porch, Screened, Side Porch, Wrap Around
Pets Allowed: Yes
Pool: Gunite, In Ground
Property Attached Y/N: No
Property Sub-Type: Single Family Residence
Sewer: Public Sewer
Showing Instructions: Supra Lock Box, Appointment Only, Contact Call Center, See Remarks, ShowingTime
Spa: In Ground
Special Sale Provisions: None
Swimming Pool: Yes
Utilities: Cable Available, Electricity Connected, Propane, Public, Sewer Connected, Underground Utilities, Water Connected
Vegetation: Mature Landscaping, Trees/Landscaped
Water: Public
Water Access Y/N: No
Windows: Blinds, Shutters
Room Sizes
Kitchen: 20x15
Great Room: 23x20
Dining Room: 18x11
Primary Bedroom: 20x17
Bedroom 2: 16x14
Primary Bathroom: 15x8
Bathroom 2: 13x5
Laundry: 12x8
Living Room: 30x25
Bedroom 3: 16x14
Bathroom 3: 9x8
Balcony/Porch/Lanai: 28x25
Foyer: 15x7
Balcony/Porch/Lanai: 7x6
Local Schools
High School: Venice Senior High
Middle School: Venice Area Middle
Elementary School: Venice Elementary
Listed By / Shown By
Listed By
Agency Name: KW PEACE RIVER PARTNERS
Agency Contact: 941-875-9060
Shown By
Agent Name: Stephen Brooks
Agent Phone: Cell: (205) 422-5559
Agency Title: Realty 100

Estimate Your Payment
Estimated Payment
$ 6,667.19 per month $5,007.52 Principal & Interest $1,003.42 Property Tax $656.25 Homeowner's InsuranceChange Payment Information



Member Participants (and their affiliated licensees, if applicable) shall indicate on their websites that IDX information is provided exclusively for consumers’ personal non-commercial use, that it may not be used for any purpose other than to identify prospective properties consumers may be interested in purchasing, that the data is deemed reliable but is not guaranteed by MLS GRID, and that the use of the MLS GRID Data may be subject to an end user license agreement prescribed by the Member Participant’s applicable MLS if any and as amended from time to time. MLS GRID may, at its discretion, require use of other disclaimers as necessary to protect Member Participant, and/or their MLS from liability.
Based on information submitted to the MLS GRID. All data is obtained from various sources and may not have been verified by broker or MLS GRID. Supplied Open House Information is subject to change without notice. All information should be independently reviewed and verified for accuracy. Properties may or may not be listed by the office/agent presenting the information.
Privacy Policy / DMCA Notice / ADA Accessibility


This site is hosted, designed and copyright
© 1994 - 2026 by
Delta Media Group, Inc. -- Patent Pending --
256 Pensacola Road | MLS# C7528392
This single family home located at 256 Pensacola Road, Venice, FL 34285 is currently listed for sale with an asking price of $2,250,000. This property was built in 2012 and has 3 bedrooms and 3 full baths with 3494 sq. ft. Pensacola Road is located in the VENICE GULF VIEW subdivision. Search VENICE GULF VIEW real estate on sbrooks.realty100.com today.