StephenBrooks

BEDS2
BATHS2 full
SQUARE FEET994
MLS#B26050455
STATUSActive
PROPERTY TYPEResidential - Townhouse
SUBDIVISIONCRESTHAVEN VILLAS 28 CONDO
Property Description
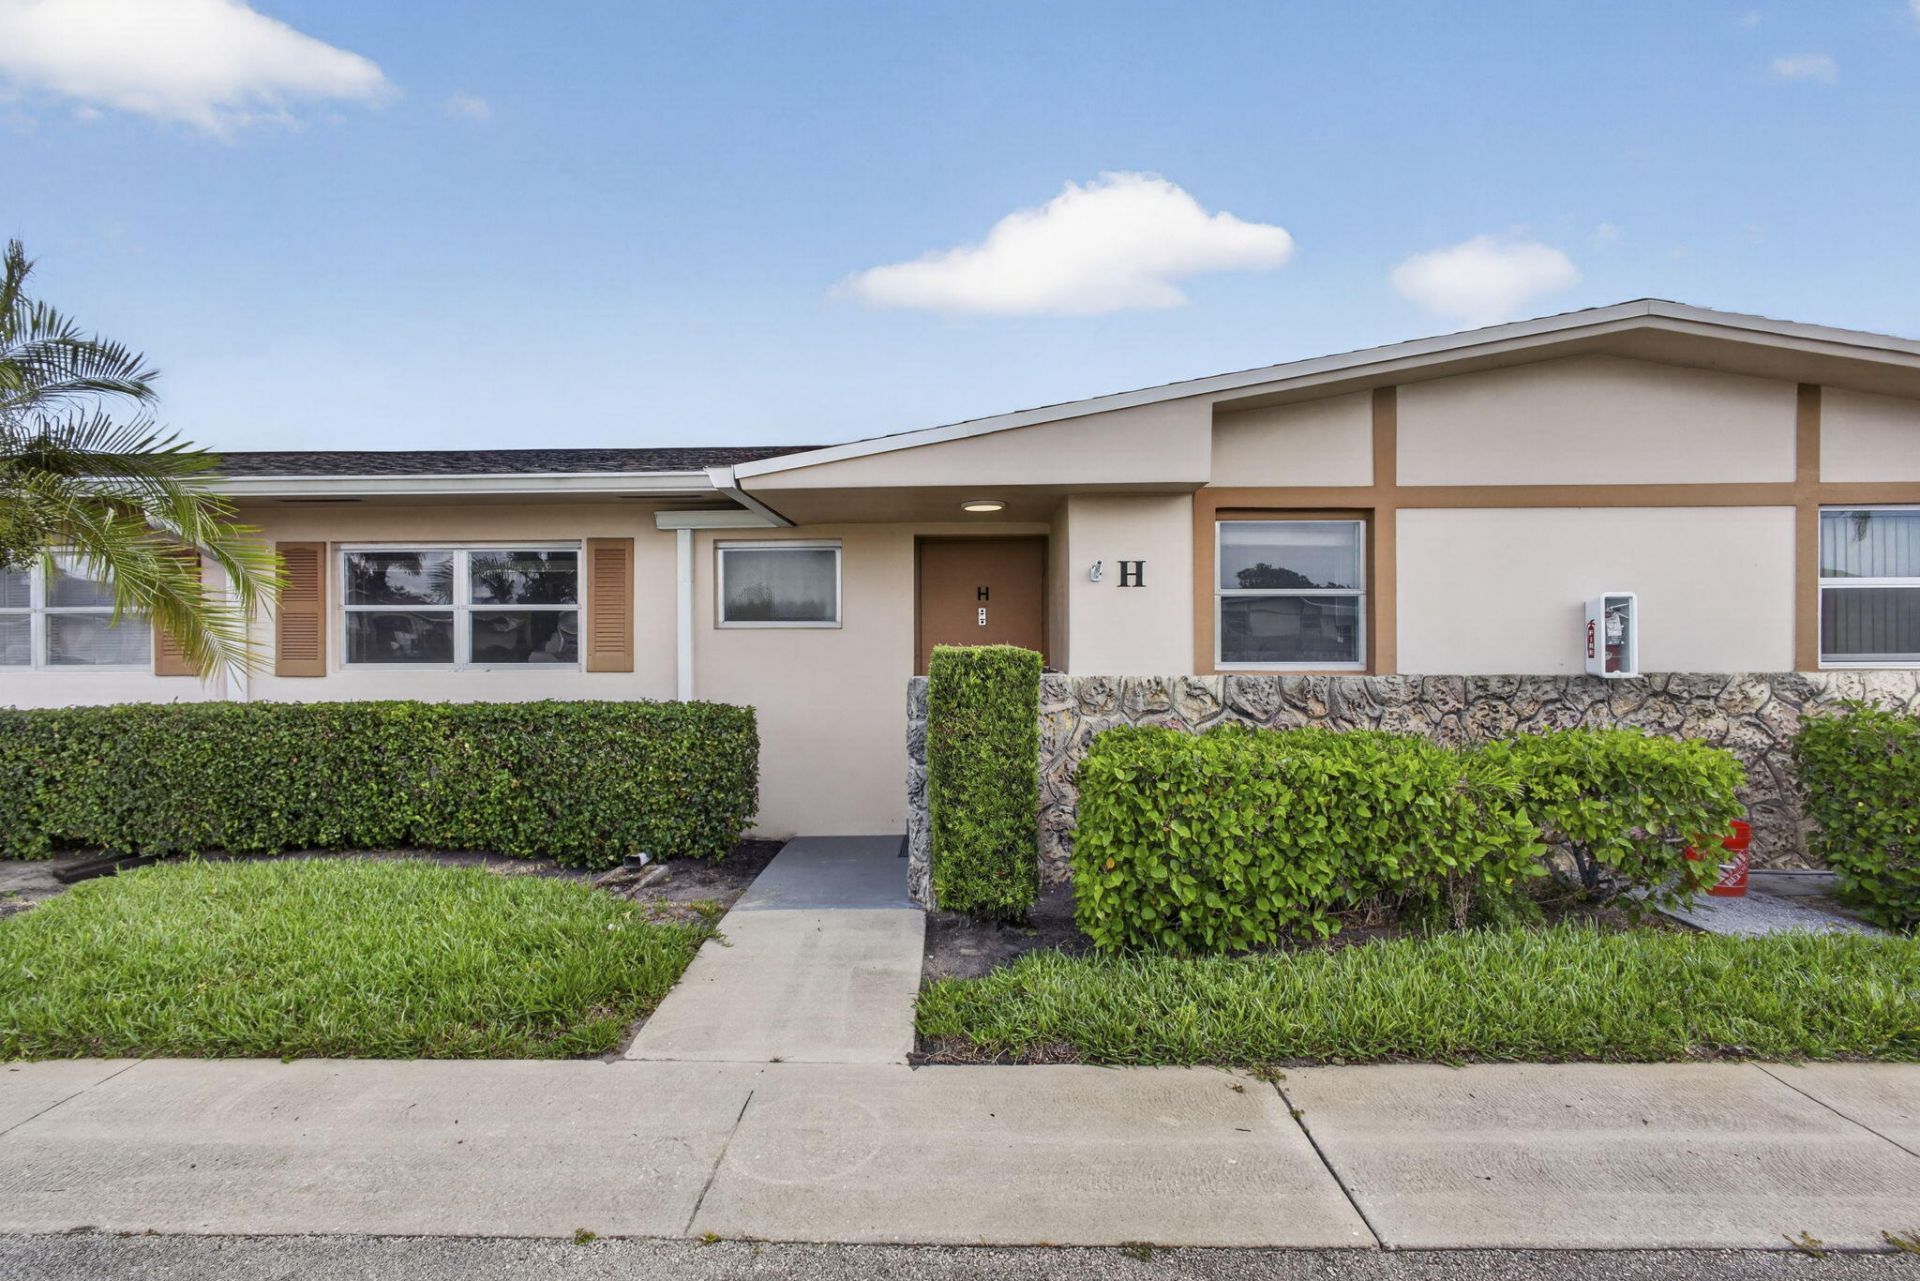
Welcome to this beautifully remodeled 2-bed, 2-bath villa located in the desirable Dudley 55+ community! From the moment you enter, you'll appreciate the continuous updated flooring, fresh interior paint, decorative baseboards, and tasteful finishes throughout. The remodeled kitchen features modern soft-shaker cabinetry, updated countertops, stainless steel appliances, a stainless steel sink with pull-down faucet, and GFCI outlets for added safety. Both bathrooms have been tastefully renovated with updated vanities, toilets, lighting, and beautifully tiled walk-in showers. The spacious bedrooms offer updated paint, attractive window blinds, and a comfortable, move-in-ready feel. Enjoy year-round comfort with central air conditioning, an updated electrical panel, and an updated water heater. Relax on the enclosed patio featuring extended flooring that flows seamlessly from the living area, plus an expanded rear paver patio perfect for enjoying the Florida sunshine. Conveniently located directly across from the community laundry facility, making laundry day just a short walk away. Dudley is a well-maintained 55+ community offering a peaceful lifestyle. Association requirements include a minimum 693 credit score, verifiable annual income of at least $30,000, no pets permitted, and for financed purchases, a minimum 30% down payment is required. Don't miss this opportunity to own a beautifully updated home in one of the area's most affordable active adult communities!
Property Features
Property Type: Residential - Townhouse
Cooling: Central Air, Electric
Heating: Central
Home Style: Contemporary, Ranch
Roof Type: Composition, Shingle
Stories: 1.0
Taxes: $2,170
Year Built: 1973
Amenities
Bedroom Layout - Stacked
Feature Descriptions
Appliances: Electric Water Heater, Dishwasher, Electric Range, Microwave, Refrigerator, Water Heater
Association: Dudley Master Association
Association Amenities: Billiard Room, Clubhouse, Fitness Center, Game Room, Laundry, Management, Parking, Pool, Sauna, Shuffleboard Court, Workshop Area, Manager On Site, Community Room, Heated Pool, Library, Maintained Community, Sidewalks
Association Fee Includes: Cable TV, Insurance, Internet, Maintenance Grounds, Water, Common Areas, Roof Repairs, Pool Service
Days on Site: 4
Exterior: CBS
Fencing: None
Flooring: Laminate
Furnished: Partially
Guest House Y/N: No
HOA Fee: $505/ Monthly
Laundry: Common Area
Lot: Zero Lot Line
Lot: Zero Lot Line
Parcel#: 00424414380010080
Parking: Assigned, Guest
Parking Notes: Assigned, Guest
Patio/Porch: Patio - Covered, Patio - Screened, Patio
Pets Allowed: No
Restrictions: Buyer Approval Required, Parking - No Boat, Parking - No Commercial Vehicles, Parking - No Motorcycle, P
Sauna: Yes
Security: None
Sewer: Public Sewer
Special View Info: Garden, Other
Sprinkler: None
SQFT Living: 910
Structure Type: Villa
Total Rooms: 3
Utilities: Cable Available, Phone Not Available, Sewer Available, Water Available
Utilities: Cable Available, Phone Not Available, Sewer Available, Water Available
Water: Public
Waterfront Features: None
Windows: Other
Local Schools
High School: John I. Leonard
Middle School: L. C. Swain
Elementary School: Clifford O. Taylor / Kirklane
Listed By / Shown By
Listed By
Agency Name: LAER Realty Partners Bowen/Wellington
Agency Phone: 561-429-2070
Shown By
Agent Name: Stephen Brooks
Agent Phone: Cell: (205) 422-5559
Agency Title: Realty 100

Estimate Your Payment
Estimated Payment
$ 583.34 per month $355.87 Principal & Interest $180.83 Property Tax $46.64 Homeowner's InsuranceChange Payment Information


Privacy Policy / DMCA Notice / ADA Accessibility


This site is hosted, designed and copyright
© 1994 - 2026 by
Delta Media Group, Inc. -- Patent Pending --
2703 Dudley Drive W, Unit H | MLS# B26050455
This townhouse located at 2703 Dudley Drive W, Unit H, West Palm Beach, FL 33415 is currently listed for sale with an asking price of $159,900. This property was built in 1973 and has 2 bedrooms and 2 full baths with 994 sq. ft. Dudley Drive W, Unit H is located in the CRESTHAVEN VILLAS 28 CONDO subdivision. Search CRESTHAVEN VILLAS 28 CONDO real estate on sbrooks.realty100.com today.