StephenBrooks

BEDS4
BATHS2 full
SQUARE FEET1,532
MLS#O6448250
STATUSActive
PROPERTY TYPEResidential - Single Family
SUBDIVISIONSANFORD TOWN OF
Property Description
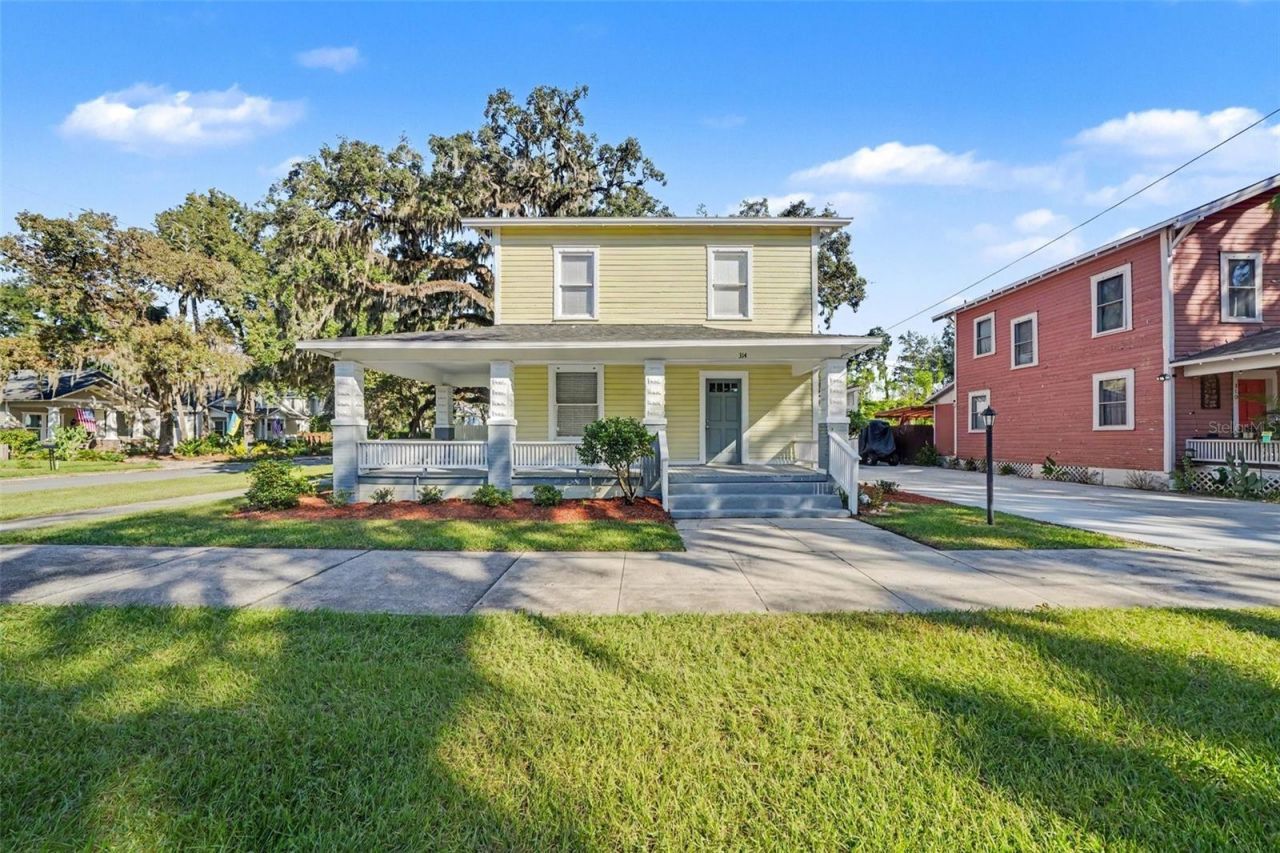
Historic Sanford Charm Meets Modern Comfort! Step back in time while enjoying today's modern conveniences in the charming TJ Miller Home, a circa-1900 two-story residence nestled in Sanford's Historic District! Offering 4 bedrooms, 2 beautifully renovated baths, and 1,532 square feet of living space, this special home blends timeless character with an impressive list of updates. The welcoming wraparound front porch invites you to slow down and enjoy the neighborhood, while inside, wood and tile flooring grace the downstairs living areas and brand-new luxurious carpeting adds comfort upstairs. The updated kitchen features brand-new cabinetry, countertops, stainless steel appliances, and a spacious closet pantry. Fresh interior and exterior paint, renovated bathrooms, updated electrical, plumbing and insulation, a new roof in 2026, a new water heater, and a 4-ton HVAC system with a new compressor offer added peace of mind. Window blinds, ceiling fans, an inside laundry center, and a golf cart garage add everyday convenience. Outdoors, discover a privacy-fenced backyard shaded by a picturesque, centuries-old oak tree-a beautiful setting for relaxing, entertaining, or simply enjoying the Florida lifestyle. An inviting 12' x 13' open patio, powered storage shed, and desirable corner-lot location complete the picture. A Terminix termite bond provides additional reassurance. And the location? It's hard to beat! Enjoy a short walk or golf cart ride to the scenic Sanford RiverWalk and revitalized Historic Downtown Sanford, where you'll find craft breweries, inviting restaurants, a popular farmers market, art galleries, and theaters. Located in Sanford's golf cart district, this delightful historic home offers a wonderful opportunity to enjoy the charm, character, and vibrant lifestyle that make downtown Sanford so special! Historic character, thoughtful updates, and an unbeatable downtown lifestyle-come discover the possibilities!
Property Features
Property Type: Residential - Single Family
Cooling: Central Air
Fenced: Yes
Heating: Central, Electric
Home Style: Bungalow
Lot Size: 0.14 Acres
Roof Type: Shingle
Stories: 2.0
Taxes: $4,721
Year Built: 1900
Amenities
Ceiling Fans(s)
PrimaryBedroom Upstairs
Window Treatments
Private Yard
Sidewalk
Feature Descriptions
Additional Rooms: Formal Dining Room Separate, Formal Living Room Separate, Inside Utility
Appliances: Dishwasher, Electric Water Heater, Microwave, Range, Refrigerator
Community Features: Airport/Runway, Dog Park, Golf Carts OK, Sidewalks, Street Lights
Directions: from Highway 17-92, East on 3rd Street two blocks, to the NE corner of Elm Avenue and 3rd Street.
Exterior: Wood Siding
Fencing: Fenced, Wood
Flood Zone Code: X
Flooring: Carpet, Tile, Wood
Foundation: Pillar/Post/Pier
Home Warranty Y/N: No
Listing Terms: Cash, Conventional
Lot: Corner Lot, Historic District, City Limits, Landscaped, Near Marina, Sidewalk, Paved
Lot Dimensions: 0.14
Other Equipment: Irrigation Equipment, Private Yard
Other Structures: Other, Shed(s)
Ownership: Fee Simple
Parking: Curb Parking, Driveway, Golf Cart Garage
Parking Notes: Curb Parking, Driveway, Golf Cart Garage
Patio/Porch: Covered, Front Porch, Patio, Wrap Around
Property Attached Y/N: No
Property Sub-Type: Single Family Residence
Security: Smoke Detector(s)
Sewer: Public Sewer
Showing Instructions: Sentri Lock Box, See Remarks
Special Sale Provisions: None
Utilities: BB/HS Internet Available, Public
Vegetation: Trees/Landscaped
Water: Public
Water Access Y/N: No
Windows: Blinds, Wood Frames
Zoning: SC3
Room Sizes
Living Room: 21.4x12.4
Dining Room: 12.3x12.1
Kitchen: 11.11x8.6
Primary Bedroom: 12.4x12.4
Bedroom 2: 12.3x12
Bedroom 3: 11.11x8.5
Bedroom 4: 11.3x6
Laundry: 5.2x5.4
Local Schools
High School: Seminole High
Middle School: Markham Woods Middle
Elementary School: Hamilton Elementary
Listed By / Shown By
Listed By
Agency Name: PORZIG REALTY
Agency Contact: 407-322-8678
Shown By
Agent Name: Stephen Brooks
Agent Phone: Cell: (205) 422-5559
Agency Title: Realty 100

Estimate Your Payment
Estimated Payment
$ 1,538.51 per month $1,012.41 Principal & Interest $393.42 Property Tax $132.68 Homeowner's InsuranceChange Payment Information



Member Participants (and their affiliated licensees, if applicable) shall indicate on their websites that IDX information is provided exclusively for consumers’ personal non-commercial use, that it may not be used for any purpose other than to identify prospective properties consumers may be interested in purchasing, that the data is deemed reliable but is not guaranteed by MLS GRID, and that the use of the MLS GRID Data may be subject to an end user license agreement prescribed by the Member Participant’s applicable MLS if any and as amended from time to time. MLS GRID may, at its discretion, require use of other disclaimers as necessary to protect Member Participant, and/or their MLS from liability.
Based on information submitted to the MLS GRID. All data is obtained from various sources and may not have been verified by broker or MLS GRID. Supplied Open House Information is subject to change without notice. All information should be independently reviewed and verified for accuracy. Properties may or may not be listed by the office/agent presenting the information.
Privacy Policy / DMCA Notice / ADA Accessibility


This site is hosted, designed and copyright
© 1994 - 2026 by
Delta Media Group, Inc. -- Patent Pending --
314 W 3rd Street | MLS# O6448250
This single family home located at 314 W 3rd Street , Sanford, FL 32771 is currently listed for sale with an asking price of $454,900. This property was built in 1900 and has 4 bedrooms and 2 full baths with 1532 sq. ft. W 3rd Street is located in the SANFORD TOWN OF subdivision. Search SANFORD TOWN OF real estate on sbrooks.realty100.com today.