StephenBrooks

BEDS6
BATHS3 full
SQUARE FEET3,086
MLS#TB8563786
STATUSActive
PROPERTY TYPEResidential - Single Family
SUBDIVISIONEPPERSON NORTH VILLAGE E-3
Property Description
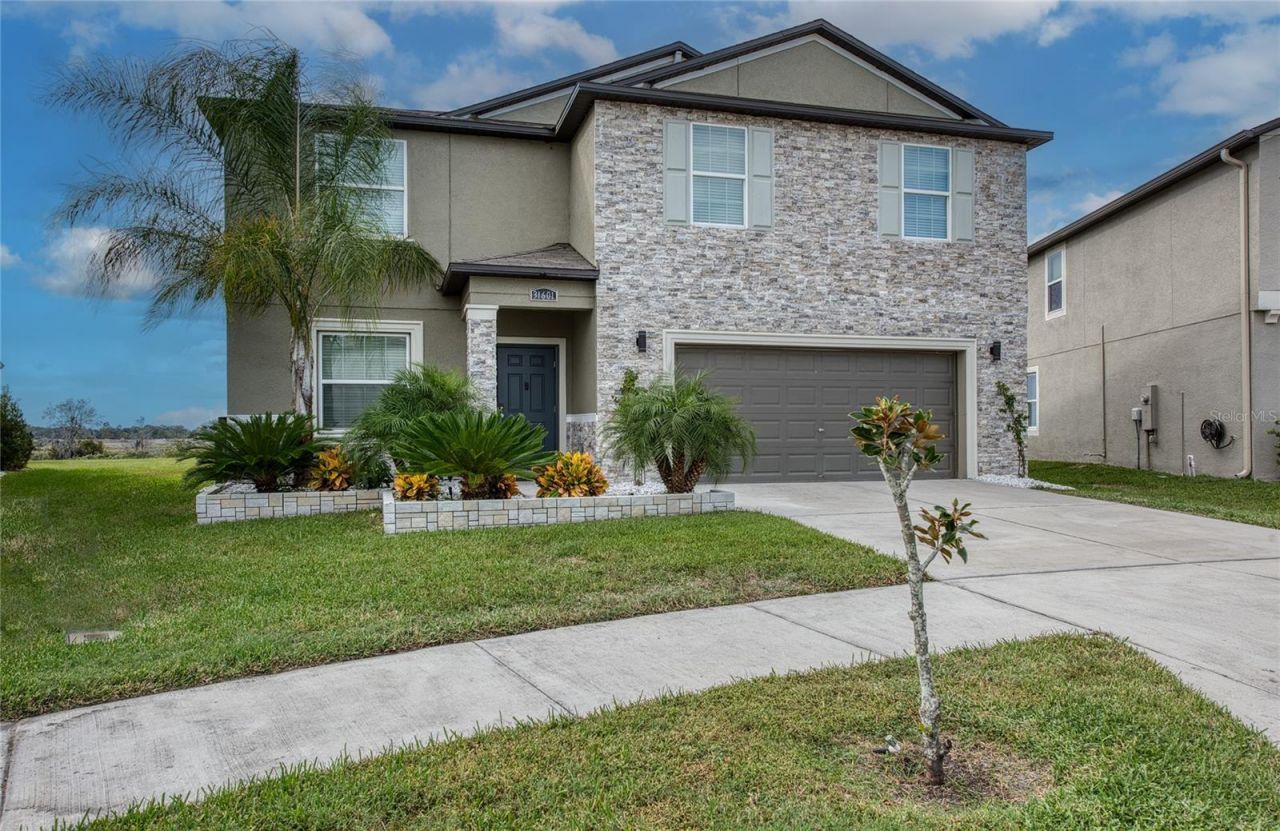
RARE 0.55-ACRE LOT | STUNNING WETLANDS & LAKE VIEWS | NO REAR NEIGHBORS | $60K+ IN UPGRADES! Discover the perfect blend of space, privacy, and resort-style living in this beautifully maintained, move-in-ready 6-bedroom, 3-bathroom home situated on an exceptional 0.55-acre homesite in the highly desirable Epperson community of Wesley Chapel. One of this home's most remarkable features is its expansive backyard overlooking serene wetlands and lake views, with no rear neighbors, offering a wonderful sense of openness, privacy, and natural beauty. The impressive 30' à? 20' (600 sq. ft.) screened-in lanai provides an ideal setting for outdoor dining, entertaining, or simply relaxing while enjoying the peaceful scenery. With over $60,000 invested in thoughtful upgrades, this home offers exceptional comfort, functionality, and style. Highlights include three beautifully renovated bathrooms and an upgraded kitchen featuring expanded countertop space, additional cabinetry for generous storage, and a dedicated exhaust ventilation system that vents cooking odors directly outdoors-a desirable feature for cooking enthusiasts. A whole-house water softener system helps reduce hard-water mineral buildup, while an elegant stone-accented front exterior and beautifully maintained landscaping enhance the home's curb appeal. Enjoy the Epperson resort-style lifestyle with access to the spectacular Crystal Lagoon, featuring white-sand beaches, swimming, water activities, cabanas, a waterslide, volleyball courts, on-site dining, and community events. Additional neighborhood amenities include parks, playgrounds, dog parks, walking trails, and golf-cart-friendly streets. The HOA is approximately $261 per quarter and includes cable and high-speed internet, while the Lagoon fee is approximately $151 per quarter. Conveniently located near I-75 and the SR 56 corridor, with easy access to Tampa Premium Outlets, The Shops at Wiregrass, restaurants, shopping, and medical facilities. Don't miss this rare opportunity to own a spacious, beautifully upgraded home with an oversized lot, breathtaking natural views, no rear neighbors, and resort-style amenities in Wesley Chapel!
Property Features
Property Type: Residential - Single Family
Cooling: Central Air
Garage: 2 car attached
Heating: Electric
Lot Size: 0.55 Acres
Roof Type: Shingle
Stories: 2.0
Taxes: $10,911
Year Built: 2022
Amenities
Walk-In Closet(s)
Feature Descriptions
Appliances: Dishwasher, Microwave, Range, Refrigerator, Water Softener
Association Amenities: Clubhouse, Pool
Community Features: Deed Restrictions
Days on Site: 6
Directions: From 1-75, take Exit 282 for Overpass Road and head east. Turn left onto Boyette Road (which becomes Elam Road), then turn left onto Parsons Hill Boulevard. Turn right onto Sun Kettle Loop and proceed to the property.
Exterior: Block, Stucco, Frame
Flood Zone Code: X
Flooring: Carpet, Ceramic Tile
Foundation: Slab
HOA Fee: 140/ Monthly
HOA Y/N: Yes
Home Warranty Y/N: No
Listing Terms: Cash, Conventional, FHA, VA Loan
Lot: Sidewalk
Lot Dimensions: 0.55
Other Equipment: Irrigation Equipment
Ownership: Fee Simple
Parking: Garage Door Opener
Parking Notes: Garage Door Opener
Patio/Porch: Patio, Screened
Pets Allowed: Yes
Pets Restrictions: Buyer to confirm and verify all HOA Restrictions & Bylaws regarding Pets and other Restrictions
Property Attached Y/N: No
Property Sub-Type: Single Family Residence
Sewer: Public Sewer
Showing Instructions: Call Owner, See Remarks
Special Sale Provisions: None
Utilities: Cable Available
Water: Public
Water Access Y/N: No
Windows: Blinds
Zoning: MPUD
Room Sizes
Dining Room: 10x12
Kitchen: 10x13
Great Room: 16x19
Loft: 16x14
Primary Bedroom: 14x20
Bedroom 2: 11x11
Bedroom 3: 11x12
Bedroom 4: 11x13
Bedroom 5: 11x11
Den: 11x13
Local Schools
High School: Wesley Chapel High-PO
Middle School: Thomas E Weightman Middle-PO
Elementary School: Watergrass Elementary-PO
Listed By / Shown By
Listed By
Agency Name: COMMUNITY REALTY ASSOCIATES
Agency Contact: 561-852-1341
Shown By
Agent Name: Stephen Brooks
Agent Phone: Cell: (205) 422-5559
Agency Title: Realty 100

Estimate Your Payment
Estimated Payment
$ 2,167.87 per month $1,112.78 Principal & Interest $909.25 Property Tax $145.83 Homeowner's InsuranceChange Payment Information



Member Participants (and their affiliated licensees, if applicable) shall indicate on their websites that IDX information is provided exclusively for consumers’ personal non-commercial use, that it may not be used for any purpose other than to identify prospective properties consumers may be interested in purchasing, that the data is deemed reliable but is not guaranteed by MLS GRID, and that the use of the MLS GRID Data may be subject to an end user license agreement prescribed by the Member Participant’s applicable MLS if any and as amended from time to time. MLS GRID may, at its discretion, require use of other disclaimers as necessary to protect Member Participant, and/or their MLS from liability.
Based on information submitted to the MLS GRID. All data is obtained from various sources and may not have been verified by broker or MLS GRID. Supplied Open House Information is subject to change without notice. All information should be independently reviewed and verified for accuracy. Properties may or may not be listed by the office/agent presenting the information.
Privacy Policy / DMCA Notice / ADA Accessibility


This site is hosted, designed and copyright
© 1994 - 2026 by
Delta Media Group, Inc. -- Patent Pending --
31601 Sun Kettle Loop | MLS# TB8563786
This single family home located at 31601 Sun Kettle Loop, Wesley Chapel, FL 33545 is currently listed for sale with an asking price of $499,999. This property was built in 2022 and has 6 bedrooms and 3 full baths with 3086 sq. ft. Sun Kettle Loop is located in the EPPERSON NORTH VILLAGE E-3 subdivision. Search EPPERSON NORTH VILLAGE E-3 real estate on sbrooks.realty100.com today.