StephenBrooks

BEDS2
BATHS2 full
SQUARE FEET1,140
MLS#TB8541689
STATUSActive
PROPERTY TYPEResidential - Mobile Home
SUBDIVISIONTIKI VILLAGE MHP CONDO
Property Description
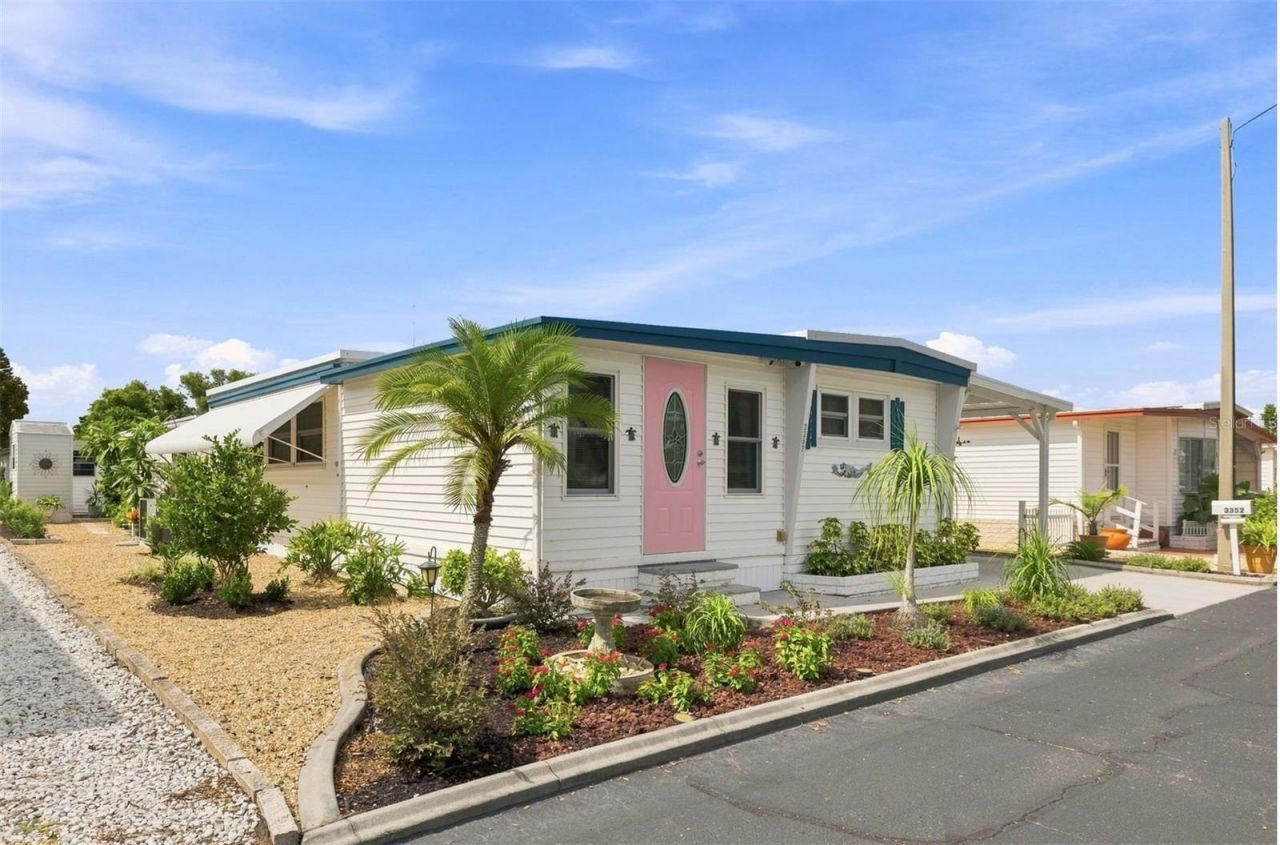
Located in the beautiful 55+ community of Tiki Village, this charming 2-bedroom, 2-bath mobile home has been lovingly updated over the past year, blending coastal character with comfortable Florida living.From the moment you step inside, you'll feel the relaxed, beachy vibe that makes this home such a special escape. Thoughtful updates throughout give the interior a fresh, inviting feel while still keeping the fun seaside personality that perfectly complements the Tiki Village lifestyle. The amount of additional living spaces in this home is unmatched! Looking for a craft room? An art studio? A Workshop? It's here! Whether you're searching for a full-time Florida home, a seasonal getaway, or simply a place where life feels a little more like vacation, this one is ready to welcome you.The functional floor plan offers two comfortable bedrooms and two full bathrooms, providing plenty of space throughout. Enjoy easy, low-maintenance living with several important big-ticket items already taken care of, including a 2024 A/C system and 2025 water heater. The roof was replaced in 2015, adding even more peace of mind.Outside your door, enjoy the covered back lanai with tropical charm where living here is all about sunshine, relaxation, and enjoying the Florida lifestyle. Don't forget to clink on the link and take the virtual tour!
Property Features
Property Type: Residential - Mobile Home
Cooling: Central Air
Heating: Central
Lot Size: 0.09 Acres
Roof Type: Roof Over
Stories: 1.0
Taxes: $1,102
Year Built: 1972
Amenities
Ceiling Fans(s)
Open Floorplan
Primary Bedroom Main Floor
Thermostat
Awning(s)
Lighting
Private Mailbox
Storage
Feature Descriptions
Additional Rooms: Inside Utility, Storage Rooms
Appliances: Built-In Oven, Cooktop, Dishwasher, Refrigerator
Community Features: Gated Community - No Guard, Golf Carts OK
Days on Site: 1
Directions: US Highway 19 to West on Sunray Drive to the Tiki Village Mobile Home Park entrance. After calling the owner and gaining entrance through the gate. Go to the left to Kauna Point Drive and travel to 3352 Kauna Point Drive on the left.
Exterior: Metal Frame, Vinyl Siding
Flood Zone Code: X
Flooring: Carpet, Concrete, Luxury Vinyl
Foundation: Crawlspace
HOA Fee: 400/ Annually
HOA Y/N: Yes
Home Warranty Y/N: No
Listing Terms: Cash
Lot Dimensions: 0.09
Number of Pets: 2
Other Structures: Shed(s)
Ownership: Fee Simple
Parking: Driveway
Parking Notes: Driveway
Patio/Porch: Covered, Enclosed, Rear Porch
Pets Allowed: Cats OK, Dogs OK
Pets Restrictions: Please contact the Tiki Village MHP to verify pet restrictions
Pets Size: Small (16-35 Lbs.)
Property Attached Y/N: No
Property Sub-Type: Mobile Home
Security: Gated Community, Smoke Detector(s)
Senior Community: Yes
Sewer: Public Sewer
Showing Instructions: Appointment Only, Combination Lock Box
Special Sale Provisions: None
Utilities: Cable Connected, Electricity Connected, Phone Available, Sewer Connected
Water: Public
Water Access Y/N: No
Zoning: RMH
Room Sizes
Primary Bedroom: 11x16
Bathroom 1: 8x6
Kitchen: 11x17
Living Room: 14x18
Bedroom 2: 8x14
Bathroom 2: 6x5
Balcony/Porch/Lanai: 11x26
Workshop: 7x8
Bonus Room: 10x15
Listed By / Shown By
Listed By
Agency Name: BRAINARD REALTY
Agency Contact: 813-922-2891
Shown By
Agent Name: Stephen Brooks
Agent Phone: Cell: (205) 422-5559
Agency Title: Realty 100

Estimate Your Payment
Estimated Payment
$ 393.90 per month $267.07 Principal & Interest $91.83 Property Tax $35.00 Homeowner's InsuranceChange Payment Information



Member Participants (and their affiliated licensees, if applicable) shall indicate on their websites that IDX information is provided exclusively for consumers’ personal non-commercial use, that it may not be used for any purpose other than to identify prospective properties consumers may be interested in purchasing, that the data is deemed reliable but is not guaranteed by MLS GRID, and that the use of the MLS GRID Data may be subject to an end user license agreement prescribed by the Member Participant’s applicable MLS if any and as amended from time to time. MLS GRID may, at its discretion, require use of other disclaimers as necessary to protect Member Participant, and/or their MLS from liability.
Based on information submitted to the MLS GRID. All data is obtained from various sources and may not have been verified by broker or MLS GRID. Supplied Open House Information is subject to change without notice. All information should be independently reviewed and verified for accuracy. Properties may or may not be listed by the office/agent presenting the information.
Privacy Policy / DMCA Notice / ADA Accessibility


This site is hosted, designed and copyright
© 1994 - 2026 by
Delta Media Group, Inc. -- Patent Pending --
3352 Kauna Point Drive | MLS# TB8541689
This single family home located at 3352 Kauna Point Drive , Holiday, FL 34691 is currently listed for sale with an asking price of $119,999. This property was built in 1972 and has 2 bedrooms and 2 full baths with 1140 sq. ft. Kauna Point Drive is located in the TIKI VILLAGE MHP CONDO subdivision. Search TIKI VILLAGE MHP CONDO real estate on sbrooks.realty100.com today.