StephenBrooks

BEDS3
BATHS2 full
SQUARE FEET1,431
MLS#B26086940
STATUSActive
PROPERTY TYPEResidential - Townhouse
SUBDIVISIONVILLAS OF WILLOW BEND
Property Description
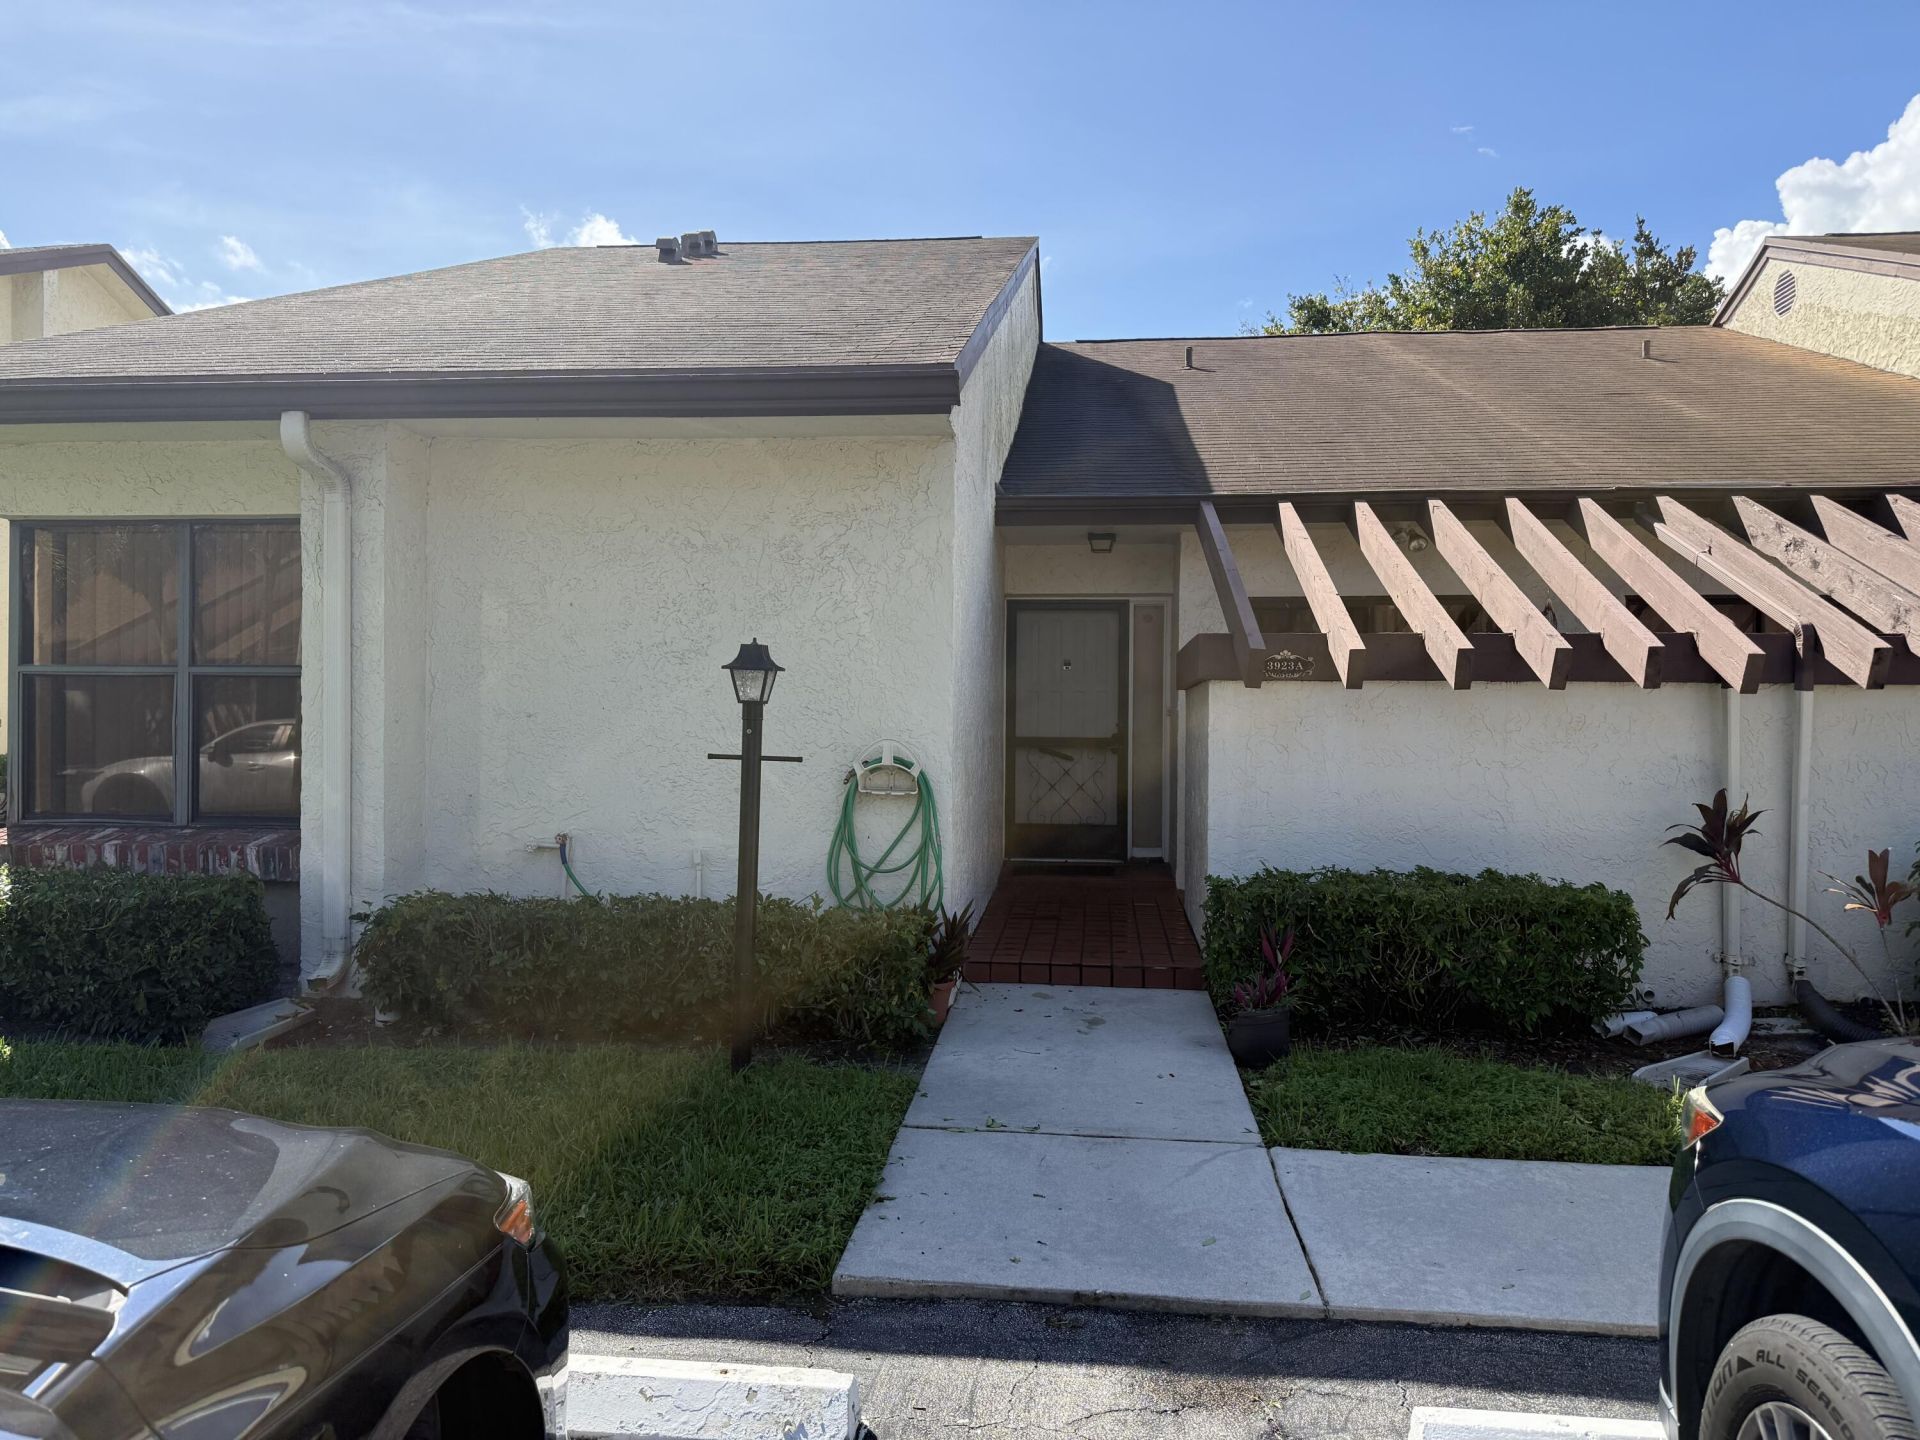
Roomy 2/2 end unit villa in Villas of Willow Bend offers 1,327 sq. ft. Bright open floorplan connects the living & dining areas, creating an inviting space for entertaining & everyday living. Beautifully remodeled eat-in kitchen w/ pass-thru to formal dining area. Spacious den/flex room provides versatility for a home office, hobby space, or 3rd BR. Sizeable BRs w/ walk-in closet, dual sinks,& step-in shower in primary. Tile floors thru-out, upgraded light fixtures, screened/roofed porch & courtyard off kitchen, laundry room, lots of closet space! 2 parking spaces directly in front. Can be purchased furnished for convenience. Well maintained, picturesque community w/ many green spaces, waterviews, 2 clubhouses/pools close by, tennis & more. Convenient to shops, Tpke, airport, beach!
Property Features
Property Type: Residential - Townhouse
Cooling: Central Air, Electric
Heating: Central, Electric
Home Style: Quad
Lot Size: 0.10 Acres
Roof Type: Composition, Shingle
Stories: 1.0
Taxes: $2,146
Year Built: 1982
Amenities
Cathedral Ceiling(s)
Entrance Foyer
Pantry
Vaulted Ceiling(s)
Walk-In Closet(s)
Bedroom Layout - Split
Feature Descriptions
Appliances: Electric Water Heater, Dryer, Disposal, Dishwasher, Electric Range, Microwave, Refrigerator, Water Heater, Washer
Association Amenities: Billiard Room, Clubhouse, Elevator(s), Fitness Center, Management, Parking, Pool, Sauna, Shuffleboard Court, Tennis Court(s), Manager On Site, Community Room, Courtesy Bus, Library, Sidewalks, Street Lights
Association Fee Includes: Cable TV, Internet, Maintenance Grounds, Pest Control, Trash, Common Areas, Common Real Estate Tax, Elevato
Exterior: CBS
Flooring: Ceramic Tile
Furnished: Negotiable
HOA Fee: $285/ Monthly
Laundry: Inside, Washer Hookup
Lot: Corner Lot, Sidewalks
Lot: Corner Lot, Sidewalks
Parcel#: 00424421150000160
Parking: Assigned, Driveway, Guest
Parking Notes: Assigned, Driveway, Guest
Patio/Porch: Patio - Covered, Patio - Open, Patio - Screened, Porch - Open, Porch - Screened, Patio, Porch
Pets Allowed: Yes, Pet Restrictions Possible
Restrictions: Buyer Approval Required, Parking - No Commercial Vehicles, Parking - No Motorcycle, Parking - No RV, Par
Sauna: Yes
Sewer: Public Sewer
Special View Info: Garden
Sprinkler: Auto Sprinkler
SQFT Living: 1327
Structure Type: Villa
Total Rooms: 12
Utilities: Cable Available, Sewer Available, Water Available
Utilities: Cable Available, Sewer Available, Water Available
Water: Public
Waterfront Features: None
Room Sizes
Living Room: 16 X 20 Level First
Dining Room: 10 X 8 Level First
Kitchen: 12 X 9 Level First
Florida Room: Level - First
Primary Bedroom: 14 X 14 Level First
Bedroom 2: 12 X 12 Level First
Den: 14 X 14
Utility Room: Level - First
Laundry: 8 X 6 Level First
Local Schools
High School: Dr. Joaquin Garcia
Middle School: Okeeheelee
Elementary School: Liberty Park (Palm Beach)
Listed By / Shown By
Listed By
Agency Name: Lang Realty - Boynton Beach
Agency Phone: 561-340-1200
Shown By
Agent Name: Stephen Brooks
Agent Phone: Cell: (205) 422-5559
Agency Title: Realty 100

Estimate Your Payment
Estimated Payment
$ 755.28 per month $509.65 Principal & Interest $178.83 Property Tax $66.79 Homeowner's InsuranceChange Payment Information


Privacy Policy / DMCA Notice / ADA Accessibility


This site is hosted, designed and copyright
© 1994 - 2026 by
Delta Media Group, Inc. -- Patent Pending --
3923 Silver Maple Drive, Unit A | MLS# B26086940
This townhouse located at 3923 Silver Maple Drive, Unit A, Lake Worth, FL 33467 is currently listed for sale with an asking price of $229,000. This property was built in 1982 and has 3 bedrooms and 2 full baths with 1431 sq. ft. Silver Maple Drive, Unit A is located in the VILLAS OF WILLOW BEND subdivision. Search VILLAS OF WILLOW BEND real estate on sbrooks.realty100.com today.