StephenBrooks

BEDS3
BATHS2 full
SQUARE FEET1,548
MLS#A4700174
STATUSActive
PROPERTY TYPEResidential - Single Family
SUBDIVISIONRIVERSIDE COURT
Property Description
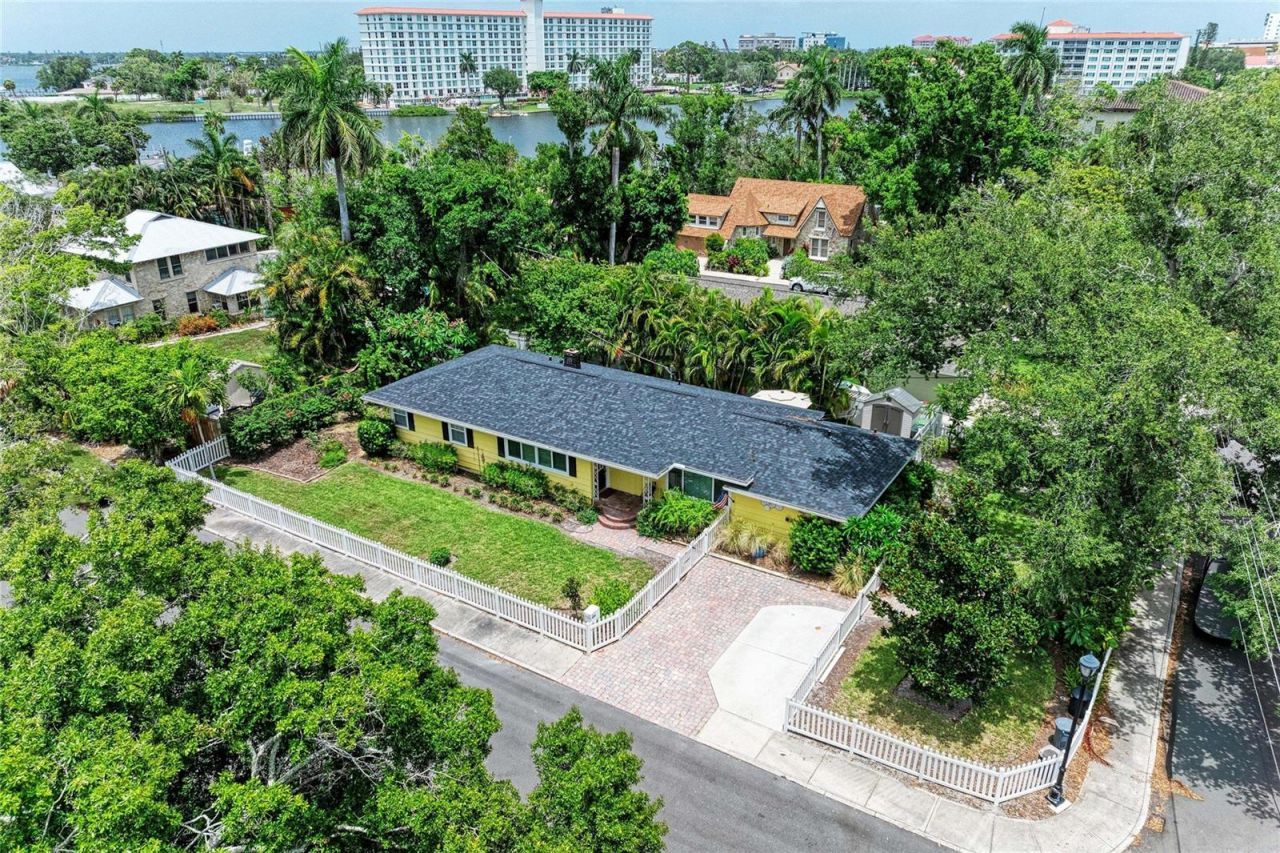
Welcome to this charming bungalow, located in the highly desirable River District, where timeless character meets an unbeatable location. This adorable, cozy 3-bedroom, 2-bath cottage sits on a desirable corner lot and is full of warmth and curb appeal, complete with a classic picket fence that welcomes you home. Thoughtfully updated while preserving its charm, this home features numerous upgrades that make it move-in ready. Inside, you'll find bright, inviting living spaces perfect for everyday living, a winter retreat or an investment opportunity. Step outside to enjoy the Trex decking, paver brick walkways & fenced yards - ideal for entertaining, gardening, or simply relaxing in your own private oasis. Upgrades include: air handler to match compressor, duct work, added extra blown-in insulation, water heater, PVC drainage, Pex hot and cold water piping, stainless steel appliances, granite counter tops, added second-car concrete drive space, well and sprinkler system, 2023 new roof, 2023 new walk-in shower, vanity & tile, 2024 GE Profile washer & dryer, 2024 three new large impact windows, 2026 new impact French doors, 2026 new porcelain tile flooring in kitchen and breezeway. This home remained untouched with no flooding by recent storms including Helene and Milton in 2024. Location, Location, Location! Only one block to Ware's Creek & the Manatee River, walking distance to downtown Bradenton, enjoy the charming shops, gourmet restaurants and vibrant entertainment, 2.4 miles to Warner's boat ramp, 5 miles to Robinson Preserve, eight miles to Anna Maria Island beaches, No HOA restrictions, A Must See!
Property Features
Property Type: Residential - Single Family
Cooling: Central Air
Fenced: Yes
Heating: Central, Electric
Home Style: Bungalow, Cottage, Custom
Lot Size: 0.20 Acres
Roof Type: Shingle
Stories: 1.0
Taxes: $2,851
Year Built: 1951
Amenities
Ceiling Fans(s)
Crown Molding
Primary Bedroom Main Floor
Stone Counters
Window Treatments
French Doors
Lighting
Rain Gutters
Sidewalk
Feature Descriptions
Additional Rooms: Family Room, Inside Utility, Interior In-Law Suite w/Private Entry
Appliances: Convection Oven, Dishwasher, Disposal, Dryer, Electric Water Heater, Exhaust Fan, Microwave, Range, Refrigerator, Washer
Community Features: Street Lights
Directions: Manatee Ave W north on 20th St W to (405). Yellow House with Picket Fence.
Exterior: Frame, Wood Siding
Fencing: Chain Link, Fenced, Vinyl
Flood Zone Code: AE
Flooring: Luxury Vinyl, Tile, Wood
Foundation: Crawlspace, Slab
Home Warranty Y/N: No
Listing Terms: Cash, Conventional, FHA, VA Loan
Lot: Corner Lot, Flood Insurance Required, FloodZone, City Limits, Landscaped, Sidewalk, Paved
Lot Dimensions: 0.2
Other Equipment: Irrigation Equipment
Other Structures: Shed(s)
Ownership: Fee Simple
Parking: Driveway, On Street
Parking Notes: Driveway, On Street
Patio/Porch: Deck, Front Porch
Pets Allowed: Yes
Pets Restrictions: No Restrictions
Property Attached Y/N: No
Property Sub-Type: Single Family Residence
Sewer: Public Sewer
Showing Instructions: Supra Lock Box,24 Hour Notice, Appointment Only, Call Listing Agent, Contact Call Center
Special Sale Provisions: None
Utilities: BB/HS Internet Available, Cable Available, Electricity Connected, Public, Sewer Connected, Sprinkler Well, Water Connected
Vegetation: Mature Landscaping, Oak Trees
Water: Public
Water Access Y/N: No
Windows: Blinds, Double Pane Windows
Zoning: BR_UV
Room Sizes
Living Room: 17x11
Family Room: 13x11
Kitchen: 15x9
Breezeway: 19x10
Primary Bedroom: 15x11
Bedroom 2: 11x11
Primary Bathroom: 7x6
Bedroom 3: 15x14
Laundry: 9x4
Local Schools
High School: Manatee High
Middle School: Martha B. King Middle
Elementary School: Ballard Elementary
Listed By / Shown By
Listed By
Agency Name: RE/MAX ALLIANCE GROUP
Agency Contact: 941-758-7777
Shown By
Agent Name: Stephen Brooks
Agent Phone: Cell: (205) 422-5559
Agency Title: Realty 100

Estimate Your Payment
Estimated Payment
$ 1,622.06 per month $1,224.06 Principal & Interest $237.58 Property Tax $160.42 Homeowner's InsuranceChange Payment Information



Member Participants (and their affiliated licensees, if applicable) shall indicate on their websites that IDX information is provided exclusively for consumers’ personal non-commercial use, that it may not be used for any purpose other than to identify prospective properties consumers may be interested in purchasing, that the data is deemed reliable but is not guaranteed by MLS GRID, and that the use of the MLS GRID Data may be subject to an end user license agreement prescribed by the Member Participant’s applicable MLS if any and as amended from time to time. MLS GRID may, at its discretion, require use of other disclaimers as necessary to protect Member Participant, and/or their MLS from liability.
Based on information submitted to the MLS GRID. All data is obtained from various sources and may not have been verified by broker or MLS GRID. Supplied Open House Information is subject to change without notice. All information should be independently reviewed and verified for accuracy. Properties may or may not be listed by the office/agent presenting the information.
Privacy Policy / DMCA Notice / ADA Accessibility


This site is hosted, designed and copyright
© 1994 - 2026 by
Delta Media Group, Inc. -- Patent Pending --
405 20th Street W | MLS# A4700174
This single family home located at 405 20th Street W, Bradenton, FL 34205 is currently listed for sale with an asking price of $550,000. This property was built in 1951 and has 3 bedrooms and 2 full baths with 1548 sq. ft. 20th Street W is located in the RIVERSIDE COURT subdivision. Search RIVERSIDE COURT real estate on sbrooks.realty100.com today.