StephenBrooks

BEDS2
BATHS2 full
SQUARE FEET1,293
MLS#B26049936
STATUSActive
PROPERTY TYPEResidential - Single Family
SUBDIVISIONCORAL GARDENS
Property Description
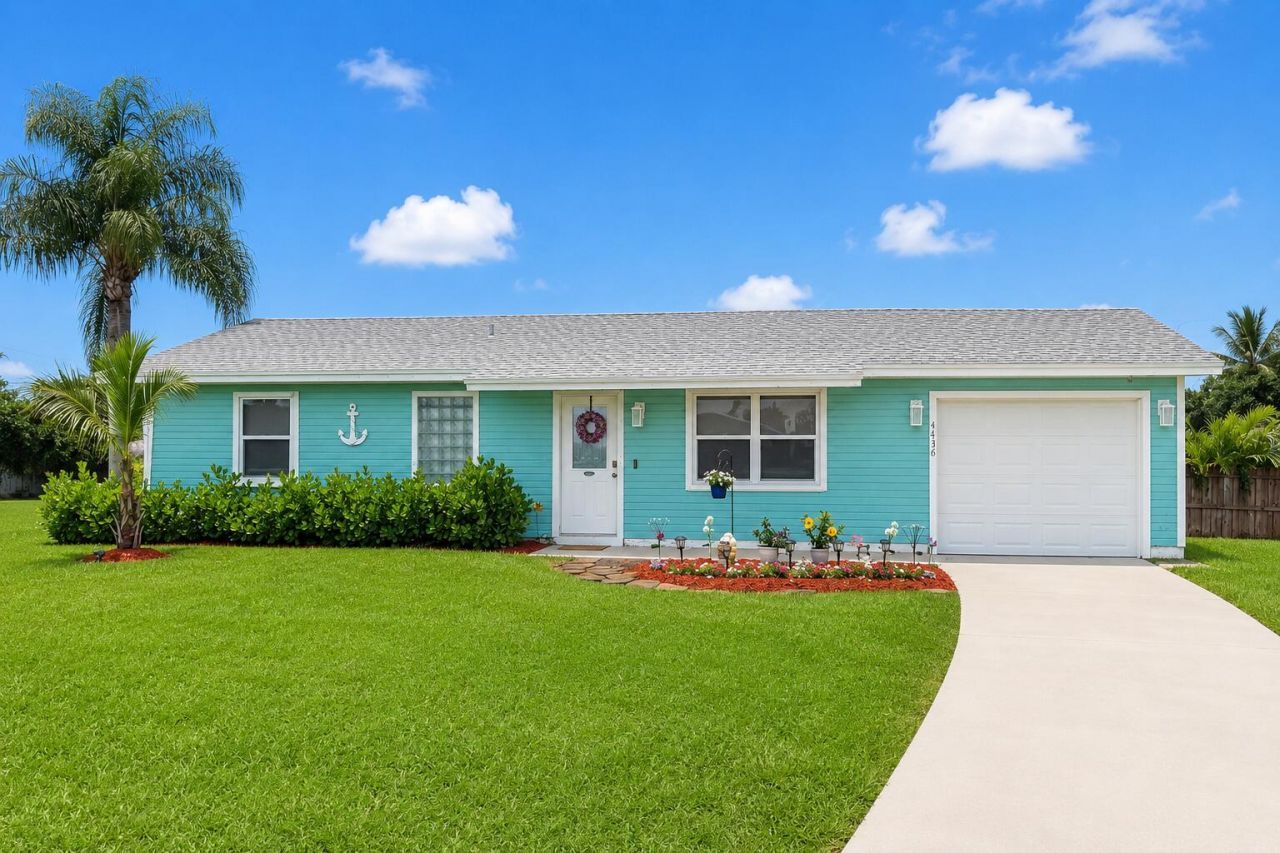
Welcome home to this charming 2-bedroom, 2-full bath single-story home in the desirable Coral Gardens community of Stuart. Offering 960 square feet of comfortable living space, an attached one-car garage, and an efficient floor plan, this home is perfect for first-time buyers, seasonal residents, or investors. Conveniently located near Stuart's beautiful beaches, shopping, dining, and top-rated Martin County schools. Professional interior photos coming soon!
Property Features
Property Type: Residential - Single Family
Cooling: Central Air
Garage: 1 car attached
Heating: Central
Home Style: Traditional
Lot Size: 0.17 Acres
Roof Type: Composition, Shingle
Stories: 1.0
Taxes: $4,548
Year Built: 1988
Amenities
Vaulted Ceiling(s)
Walk-In Closet(s)
Bedroom Layout - Split
Feature Descriptions
Appliances: Electric Water Heater, Dryer, Dishwasher, Electric Range, Oven, Refrigerator, Water Heater, Washer
Exterior: Frame, Vinyl Siding
Flooring: Laminate
Furnished: Unfurnished
Laundry: Electric Dryer Hookup, Washer Hookup
Parcel#: 523841005000012408
Parking: Garage, Attached Garage
Parking Notes: Garage, Attached Garage
Patio/Porch: Patio - Open, Patio
Pets Allowed: Yes, No Restrictions
Restrictions: No Restrictions
Sewer: Public Sewer
SQFT Living: 960
Structure Type: House
Total Rooms: 6
Utilities: Cable Available, Electricity Available, Sewer Available, Water Available
Utilities: Cable Available, Electricity Available, Sewer Available, Water Available
Water: Public
Waterfront Features: None
Room Sizes
Bedroom 2: 9 X 11
Dining Room: 11 X 12
Kitchen: 9 X 8
Living Room: 13 X 17
Primary Bedroom: 11 X 14
Local Schools
High School: Martin County
Middle School: Dr. David L. Anderson
Elementary School: Pinewood (Martin)
Listed By / Shown By
Listed By
Agency Name: One Sotheby's International Realty
Agency Phone: 772-287-1777
Shown By
Agent Name: Stephen Brooks
Agent Phone: Cell: (205) 422-5559
Agency Title: Realty 100

Estimate Your Payment
Estimated Payment
$ 1,411.07 per month $912.48 Principal & Interest $379.00 Property Tax $119.58 Homeowner's InsuranceChange Payment Information


Privacy Policy / DMCA Notice / ADA Accessibility


This site is hosted, designed and copyright
© 1994 - 2026 by
Delta Media Group, Inc. -- Patent Pending --
4436 SE Beckett Avenue | MLS# B26049936
This single family home located at 4436 SE Beckett Avenue, Stuart, FL 34997 is currently listed for sale with an asking price of $410,000. This property was built in 1988 and has 2 bedrooms and 2 full baths with 1293 sq. ft. SE Beckett Avenue is located in the CORAL GARDENS subdivision. Search CORAL GARDENS real estate on sbrooks.realty100.com today.