StephenBrooks

BEDS2
BATHS2 full
SQUARE FEET1,525
MLS#TB8539352
STATUSActive
PROPERTY TYPERental - Single Family
SUBDIVISIONDEL SOL VILLAGE AT LONGWOOD RUN
Property Description
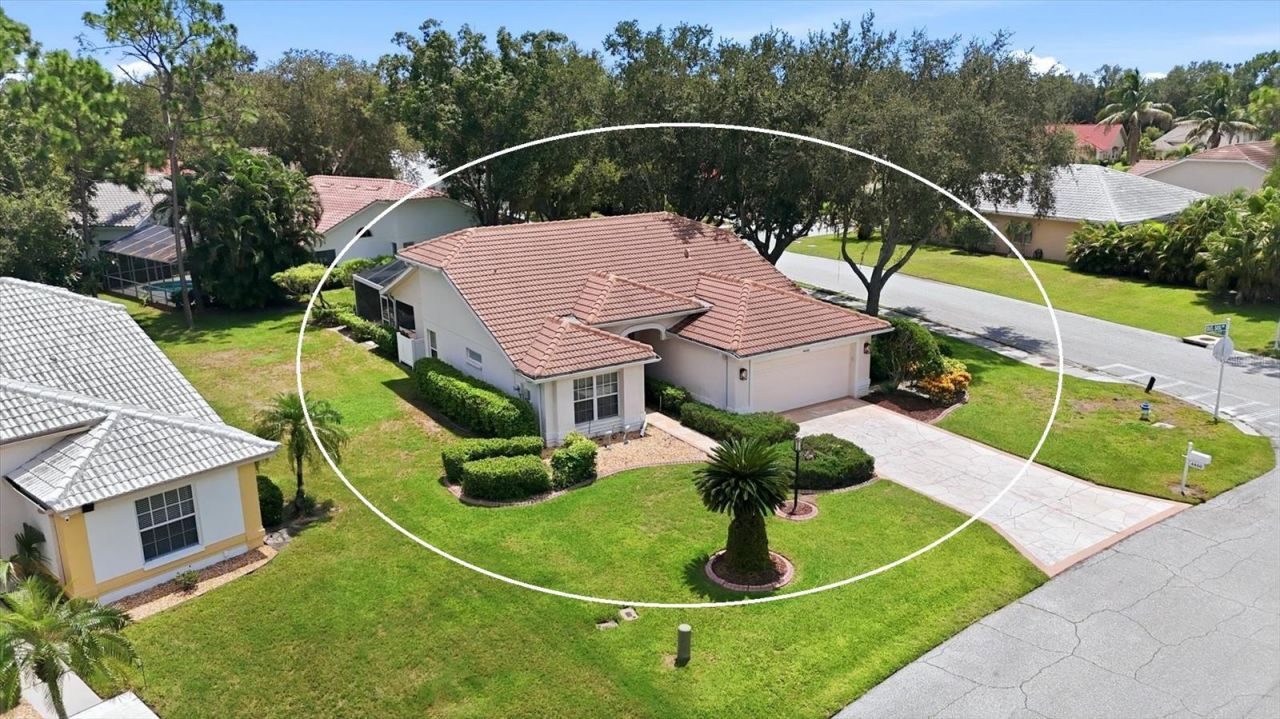
Enjoy Florida living in this charming 2BD/2BA home plus DEN, 2-car garage, and screen-enclosed private pool. Inside laundry room with full-size washer and dryer. Galley kitchen with inviting breakfast nook overlooking the pool area. The home offers dining and living room areas, well-lit by broad windows and a wall of sliders that open to the oversized pool area. The Primary bedroom also has a wall of sliders opening to the pool area and high ceilings illuminated by natural light from the transom windows. The Primary bedroom is outfitted with a king-size bed, side tables, and a long bureau. The ensuite offers walk-in closets and a Primary bathroom with a soaking tub, standalone shower, and private commode. The Guest Bedroom is located at the front of the home, which offers privacy for both bedrooms. The pool is chlorine and not heated. The large pool area allows lounge chairs to be moved poolside chasing the sun's rays. No smoking, vaping, or recreational drugs. Sorry, no pets. The established neighborhood offers sidewalks and mature trees.Neighbors love walking during the morning and early evening. The location is stellar, just south of the University Parkway corridor, the local shopping mecca with UTC Mall approximately 3 mi away. Whole Foods, Kohl's, Detweilers, Walmart, SMH Urgent Care, PGA golf courses, and a plethora of restaurants are within 2 miles of 4450 Del Sol Blvd. For Rent: 6 Months at $3850/month, utilities included, or 12 months at $2500/month, utilities NOT included-available 10/1/2026. To move in: Security deposit (matching 1 month's rent, 1st month. Proof of renter's insurance. Preferred: All persons with a minimum credit score of 680. Call for your private showing.
Property Features
Property Type: Rental - Single Family
Cooling: Central Air
Garage: 2 car attached
Heating: Central
Lot Size: 0.23 Acres
Stories: 1.0
Year Built: 1989
Amenities
Cathedral Ceiling(s)
Ceiling Fans(s)
Eat-in Kitchen
High Ceilings
Living Room/Dining Room Combo
Open Floorplan
Primary Bedroom Main Floor
Split Bedroom
Thermostat
Vaulted Ceiling(s)
Walk-In Closet(s)
Window Treatments
Private Mailbox
Private Yard
Sidewalk
Sliding Doors
Sprinkler Metered
Feature Descriptions
Additional Rooms: Den/Library/Office, Great Room, Inside Utility
Appliances: Dishwasher, Dryer, Microwave, Range, Refrigerator, Washer
Association Amenities: Fence Restrictions, Vehicle Restrictions
Community Features: Buyer Approval Required
Directions: University Parkway south on Longwood Run Blvd. Continue to Del Sol Blvd on left. Turn left. 4450 Del Sol located on corner of Del Sol Blvd and Del Sol Blvd S
Flood Zone Code: X
Flooring: Carpet, Tile
Garage Dimensions: 21x21
HOA Y/N: Yes
Home Warranty Y/N: No
Lease Terms: 6-12 Month
Lot: Corner Lot, In County, Landscaped, Level, Near Public Transit, Sidewalk, Paved, Private
Lot Dimensions: 0.23
Other Equipment: Private Yard
Parking: Deeded, Driveway, Ground Level, Off Street
Parking Notes: Deeded, Driveway, Ground Level, Off Street
Patio/Porch: Screened
Pets Allowed: No
Pool: Auto Cleaner, Deck, Gunite, In Ground, Screen Enclosure
Property Attached Y/N: No
Property Sub-Type: Single Family Residence
Security: Smoke Detector(s)
Sewer: Public Sewer
Showing Instructions: Appointment Only, Contact Call Center, ShowingTime
Swimming Pool: Yes
Utilities: Cable Available, Electricity Connected, Sewer Connected
Water: Public
Water Access Y/N: No
Windows: Blinds, Drapes, Window Treatments
Room Sizes
Foyer: 4x6
Dining Room: 14x16
Living Room: 15x15
Office: 11x12
Primary Bedroom: 12x15
Primary Bathroom: 10x15
Kitchen: 9x10
Dinette: 9x8
Balcony/Porch/Lanai: 37x29
Local Schools
High School: Booker High
Middle School: Booker Middle
Elementary School: Emma E. Booker Elementary
Listed By / Shown By
Listed By
Agency Name: BROCK REALTY INC.
Agency Contact: 941-313-1234
Shown By
Agent Name: Stephen Brooks
Agent Phone: Cell: (205) 422-5559
Agency Title: Realty 100




Member Participants (and their affiliated licensees, if applicable) shall indicate on their websites that IDX information is provided exclusively for consumers’ personal non-commercial use, that it may not be used for any purpose other than to identify prospective properties consumers may be interested in purchasing, that the data is deemed reliable but is not guaranteed by MLS GRID, and that the use of the MLS GRID Data may be subject to an end user license agreement prescribed by the Member Participant’s applicable MLS if any and as amended from time to time. MLS GRID may, at its discretion, require use of other disclaimers as necessary to protect Member Participant, and/or their MLS from liability.
Based on information submitted to the MLS GRID. All data is obtained from various sources and may not have been verified by broker or MLS GRID. Supplied Open House Information is subject to change without notice. All information should be independently reviewed and verified for accuracy. Properties may or may not be listed by the office/agent presenting the information.
Privacy Policy / DMCA Notice / ADA Accessibility


This site is hosted, designed and copyright
© 1994 - 2026 by
Delta Media Group, Inc. -- Patent Pending --
4450 Del Sol Boulevard | MLS# TB8539352
This property located at 4450 Del Sol Boulevard , Sarasota, FL 34243 is currently listed for rent with an asking price of $3,850 / Monthly. Search Sarasota real estate on sbrooks.realty100.com today.