StephenBrooks

BEDS3
BATHS2 full 1 partial
SQUARE FEET2,298
MLS#A4700870
STATUSActive
PROPERTY TYPEResidential - Single Family
SUBDIVISIONWILLOW WALK
Property Description
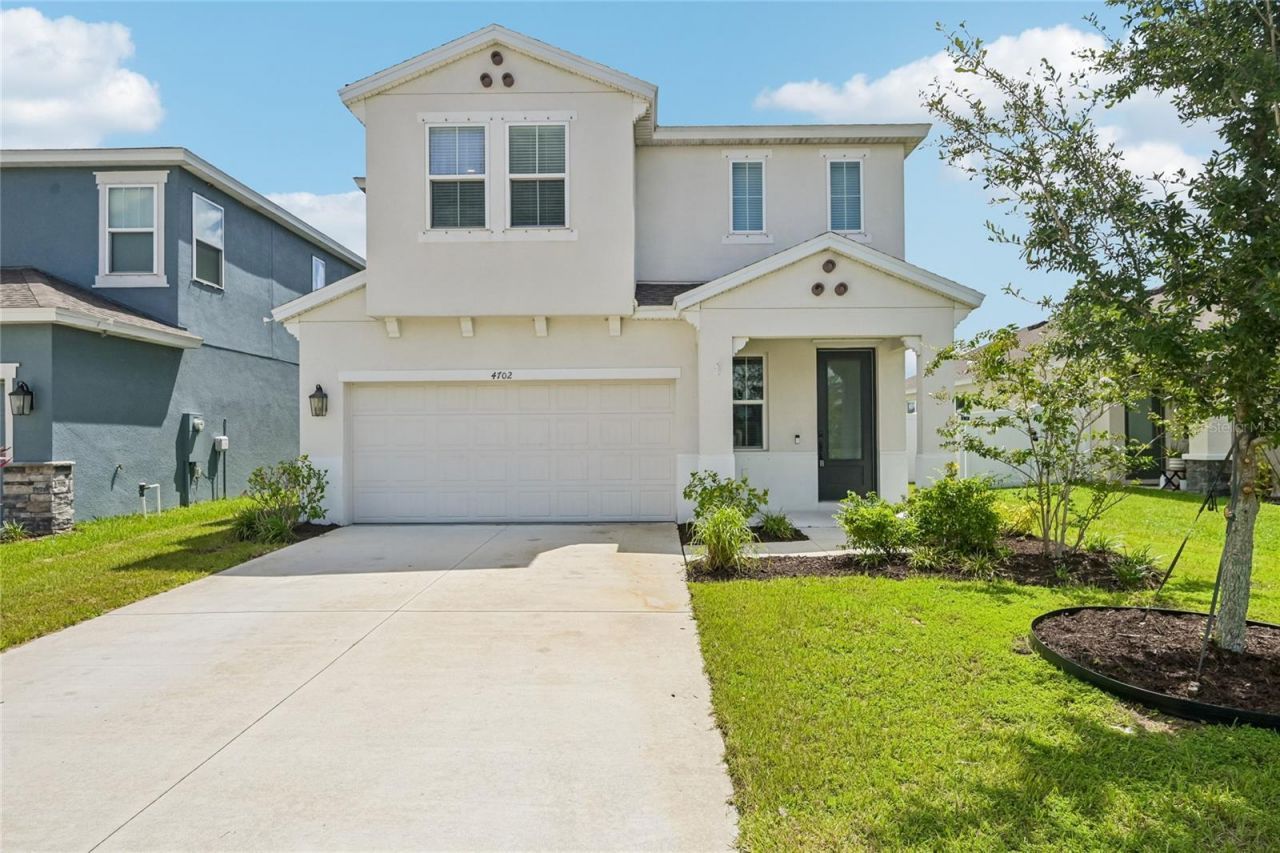
Water Views, Modern Style and Room to Grow!Welcome to 4702 Birdsong Drive, a move in ready water view home offering nearly 2,300 square feet of thoughtfully designed living space in the amenity rich community of Willow Walk. Built in 2022, this spacious two story residence features 3 bedrooms, 2.5 bathrooms, a large upstairs loft and an attached 2 car garage all complemented by a fenced backyard overlooking the water. A covered entry opens to a welcoming foyer and an expansive first floor with soaring ceilings and an open layout designed for everyday living and entertaining. The kitchen serves as the heart of the home featuring abundant 42 inch cabinetry, quartz countertops, a tiled backsplash, stainless steel appliances, a contemporary range hood, walk in pantry and an oversized island offering generous workspace and seating. Stylish pendant lighting and updated fixtures add a polished finishing touch. The kitchen flows seamlessly into the dining and great room where large windows and sliding glass doors fill the space with natural light and frame peaceful views of the backyard and water beyond. Step outside to the covered lanai and fenced backyard a wonderful setting for morning coffee, outdoor dining, pets or simply relaxing while enjoying the open view. Upstairs, the oversized loft provides valuable flexible space for a media room, home office, playroom, fitness area or second living room. The spacious primary suite enjoys tranquil water views and includes an impressive en suite bathroom with dual sinks, quartz countertops and an oversized frameless glass shower. A customized walk in closet with extensive shelving and storage completes the suite. Two additional bedrooms, a full guest bathroom and a conveniently located upstairs laundry room round out the second floor. The home is also equipped with a solar system associated with the water heating system, offering potential energy savings and occasional credits on electric bills. Willow Walk residents enjoy access to a resort style community pool and playground with a convenient Palmetto location near I 75, shopping, dining, the Ellenton Premium Outlets and the growing Parrish area. With its newer construction, generous living space, flexible loft, stylish finishes and fenced water view backyard, this home is ready for its next chapter. Schedule your private showing today!
Property Features
Property Type: Residential - Single Family
Cooling: Central Air
Garage: 2 car attached
Heating: Heat Pump
Lot Size: 0.13 Acres
Roof Type: Shingle
Stories: 2.0
Taxes: $8,210
Year Built: 2022
Amenities
Ceiling Fans(s)
Eat-in Kitchen
In Wall Pest System
Open Floorplan
Primary Bedroom Main Floor
Solid Surface Counters
Solid Wood Cabinets
Thermostat
Walk-In Closet(s)
Sidewalk
Feature Descriptions
Additional Rooms: Inside Utility, Loft
Appliances: Dishwasher, Disposal, Electric Water Heater, Exhaust Fan, Microwave, Range, Refrigerator, Solar Hot Water, Washer
Association Amenities: Fence Restrictions, Pool, Vehicle Restrictions
Builder: Inland Homes
Community Features: Community Mailbox, Deed Restrictions, No Truck/RV/Motorcycle Parking, Park, Pool
Directions: From 1-75, take Exit 229 for CR 683/Parrish. Head west on Moccasin Wallow Rd., Turn South on 36th Ave. E., East on Medoza Rd. Turn Left on Willow Walk Way. Turn Left onto Lindever Ln. Turn Right onto Windy Hammock Way. Turn Right onto Reisswood Loop Turn
Energy Efficient: Water Heater
Exterior: Block, Stucco, Frame
Flood Zone Code: X
Flooring: Carpet, Ceramic Tile
Foundation: Slab
Frontage Pond: 45
Garage Dimensions: 20x20
HOA Fee: 110/ Annually
HOA Y/N: Yes
Home Warranty Y/N: Yes
Listing Terms: Cash, Conventional, FHA, VA Loan
Lot Dimensions: 0.13
Model: Venture A
Other Equipment: Irrigation Equipment
Ownership: Fee Simple
Pets Allowed: Yes
Pets Restrictions: Agents/Buyers to use due diligence to confirm any information with HOA
Property Attached Y/N: No
Property Sub-Type: Single Family Residence
Sewer: Public Sewer
Showing Instructions: Supra Lock Box, ShowingTime
Special Sale Provisions: None
Utilities: Cable Available, Electricity Available, Phone Available, Sewer Available, Water Available
Water: Public
Water Access Y/N: No
Waterfront Features: Pond
Water View: Pond
Zoning: RES
Room Sizes
Great Room: 14x25
Primary Bedroom: 16x13
Kitchen: 14x15
Bedroom 2: 10x10
Bedroom 3: 11x11
Dining Room: 15x14
Balcony/Porch/Lanai: 18x10
Loft: 16x13
Local Schools
High School: Palmetto High
Middle School: Lincoln Middle
Elementary School: James Tillman Elementary
Listed By / Shown By
Listed By
Agency Name: KW SUNCOAST
Agency Contact: 941-792-2000
Shown By
Agent Name: Stephen Brooks
Agent Phone: Cell: (205) 422-5559
Agency Title: Realty 100

Estimate Your Payment
Estimated Payment
$ 1,590.12 per month $800.98 Principal & Interest $684.17 Property Tax $104.97 Homeowner's InsuranceChange Payment Information



Member Participants (and their affiliated licensees, if applicable) shall indicate on their websites that IDX information is provided exclusively for consumers’ personal non-commercial use, that it may not be used for any purpose other than to identify prospective properties consumers may be interested in purchasing, that the data is deemed reliable but is not guaranteed by MLS GRID, and that the use of the MLS GRID Data may be subject to an end user license agreement prescribed by the Member Participant’s applicable MLS if any and as amended from time to time. MLS GRID may, at its discretion, require use of other disclaimers as necessary to protect Member Participant, and/or their MLS from liability.
Based on information submitted to the MLS GRID. All data is obtained from various sources and may not have been verified by broker or MLS GRID. Supplied Open House Information is subject to change without notice. All information should be independently reviewed and verified for accuracy. Properties may or may not be listed by the office/agent presenting the information.
Privacy Policy / DMCA Notice / ADA Accessibility


This site is hosted, designed and copyright
© 1994 - 2026 by
Delta Media Group, Inc. -- Patent Pending --
4702 Birdsong Drive | MLS# A4700870
This single family home located at 4702 Birdsong Drive , Palmetto, FL 34221 is currently listed for sale with an asking price of $359,900. This property was built in 2022 and has 3 bedrooms and 2 full and 1 partial baths with 2298 sq. ft. Birdsong Drive is located in the WILLOW WALK subdivision. Search WILLOW WALK real estate on sbrooks.realty100.com today.