StephenBrooks

BEDS2
BATHS2 full
SQUARE FEET1,677
MLS#A4706041
STATUSActive
PROPERTY TYPEResidential - Single Family
SUBDIVISIONPERIDIA
Property Description
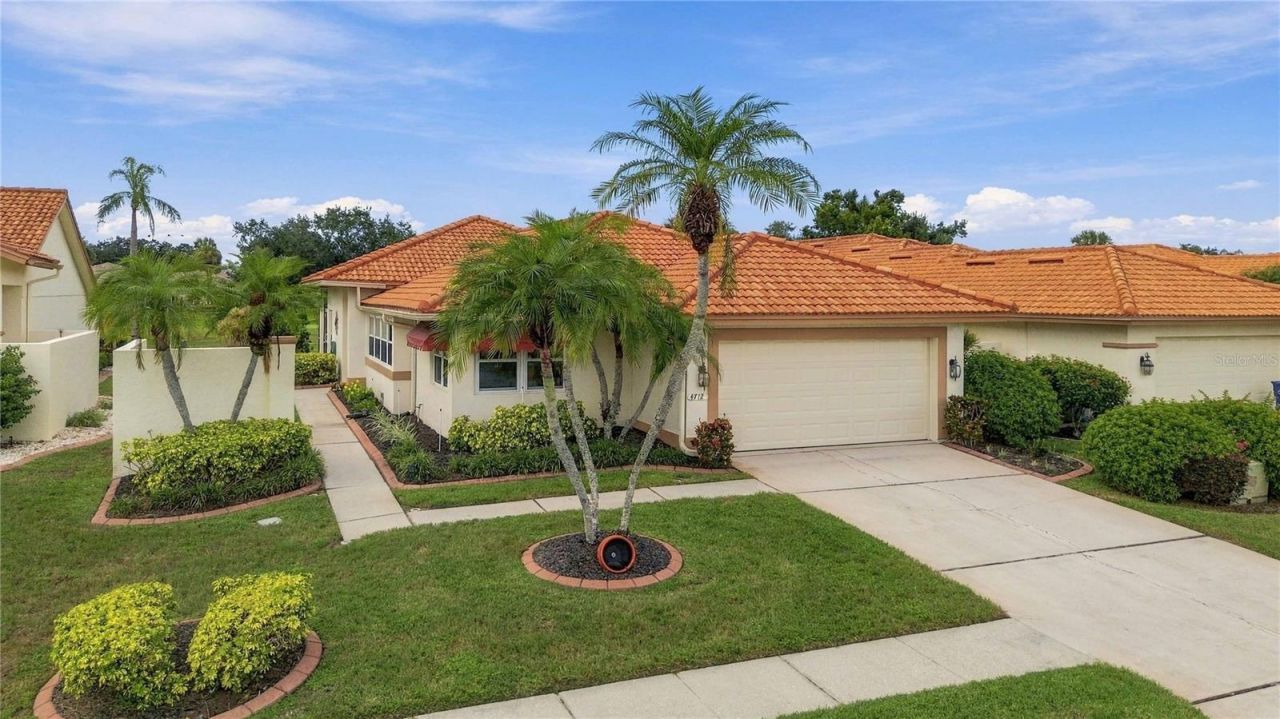
WELCOME TO THIS SOUGHT AFTER RESORT STYLE GOLF COMMUNITY! Immaculate 2 BR, 2 BA plus Den home in sought after Peridia Golf and Country Club! This amazing home offers NEW HURRICANE WINDOWS, NEWER BARREL TILE ROOF (2018), NEW HURRICANE GARAGE DR., NEW EXTENDED LANAI, REMODELED KITCHEN, REMODELED PRIMARY BATH, NEW IRRIGATION SYSTEM WITH WIFI, NEW WIFI THERMOSTAT and more! This beautifully maintained home with a 2 car attached garage boasts a wonderful view of Hole #7 on the golf course. Kitchen has wood cabinets with soft close drawers and pull out drawers, Granite counters, breakfast nook, new SS refrigerator, new recessed lighting and breakfast bar with pendant lights. Bright and sunny living room with a newly extended lanai faces the golf course! Lanai has new concrete decking, new screen, paddle fan and new hot tub! Kitchen opens to large family room. Kitchen and family room have all new remote shades! Retire to your generous Primary Bedroom with remodeled bath with new shower and large walkin closet with closet organizers and wall safe. Spare BR is quite large and has double door closet. Split floor plan offers privacy for guests. Laundry closet with new cabinetry - 3 yr old washer and dryer stay. Whole house has been painted inside. New fresh landscaping in yard as well. Do not miss this wonderful opportunity to own a home in PERIDIA GOLF AND COUNTRY CLUB with a full golf club membership! Peridia offers an exceptional 18 hole executive course with Golf leagues, Pro shop, Outdoor Tiki bar overlooking sparkling pool with Water Aerobics, Tennis and Pickleball courts, Club bar and magnificent Restaurant offering lunch and dinner dining and music on Fridays. Tiki bar offers live music on Sundays! Restaurant also offers Sunday brunches and many events including dancing! Also an active social calendar! Enjoy clubhouse gatherings and poolside fun year round! Your fees here also include Cable and Internet and lawn care. Welcome to Paradise!
Property Features
Property Type: Residential - Single Family
Cooling: Central Air
Garage: 2 car attached
Heating: Central, Electric
Lot Size: 0.15 Acres
Roof Type: Tile
Stories: 1.0
Taxes: $5,161
Year Built: 1989
Amenities
Ceiling Fans(s)
Primary Bedroom Main Floor
Split Bedroom
Walk-In Closet(s)
Feature Descriptions
Appliances: Dishwasher, Dryer, Electric Water Heater, Microwave, Range, Refrigerator, Washer
Association Amenities: Clubhouse, Golf Course, Maintenance, Pickleball Court(s), Pool, Security, Tennis Court(s)
Community Features: Association Recreation - Owned, Clubhouse, Deed Restrictions, Golf Carts OK, Golf, Pool, Restaurant, Tennis Court(s)
Days on Site: 20
Directions: FROM I75, DRIVE WEST ON SR 70 TO PERIDIA GOLF & COUNTRY CLUB. TURN RIGHT ONTO PERIDIA BLVD. TO PAST COUNTRY CLUB AND HOUSE WILL BE ON YOUR LEFT.
Disaster Mitigation: Hurricane Shutters/Windows
Exterior: Block
Flood Zone Code: X
Flooring: Hardwood, Tile
Foundation: Slab
HOA Fee: 430/ Quarterly
HOA Y/N: Yes
Home Warranty Y/N: No
Lot Dimensions: 0.15
Other Equipment: Irrigation Equipment
Other Fees: $600/ Annual
Ownership: Fee Simple
Pets Allowed: Breed Restrictions, Yes
Pets Restrictions: See HOA Rules and Regulations
Property Attached Y/N: No
Property Sub-Type: Single Family Residence
Sewer: Public Sewer
Showing Instructions: Contact Call Center
Special Sale Provisions: None
Utilities: Cable Available, Electricity Connected, Sewer Connected, Water Connected
Water: Public
Water Access Y/N: No
Zoning: PDR
Room Sizes
Living Room: 16x15
Dining Room: 12x14
Family Room: 13x13
Kitchen: 15x14
Primary Bedroom: 16x12
Bedroom 2: 11x16
Listed By / Shown By
Listed By
Agency Name: COLDWELL BANKER REALTY
Agency Contact: 941-907-1033
Shown By
Agent Name: Stephen Brooks
Agent Phone: Cell: (205) 422-5559
Agency Title: Realty 100

Estimate Your Payment
Estimated Payment
$ 1,361.21 per month $823.24 Principal & Interest $430.08 Property Tax $107.89 Homeowner's InsuranceChange Payment Information



Member Participants (and their affiliated licensees, if applicable) shall indicate on their websites that IDX information is provided exclusively for consumers’ personal non-commercial use, that it may not be used for any purpose other than to identify prospective properties consumers may be interested in purchasing, that the data is deemed reliable but is not guaranteed by MLS GRID, and that the use of the MLS GRID Data may be subject to an end user license agreement prescribed by the Member Participant’s applicable MLS if any and as amended from time to time. MLS GRID may, at its discretion, require use of other disclaimers as necessary to protect Member Participant, and/or their MLS from liability.
Based on information submitted to the MLS GRID. All data is obtained from various sources and may not have been verified by broker or MLS GRID. Supplied Open House Information is subject to change without notice. All information should be independently reviewed and verified for accuracy. Properties may or may not be listed by the office/agent presenting the information.
Privacy Policy / DMCA Notice / ADA Accessibility


This site is hosted, designed and copyright
© 1994 - 2026 by
Delta Media Group, Inc. -- Patent Pending --
4712 Peridia Boulevard E | MLS# A4706041
This single family home located at 4712 Peridia Boulevard E, Bradenton, FL 34203 is currently listed for sale with an asking price of $369,900. This property was built in 1989 and has 2 bedrooms and 2 full baths with 1677 sq. ft. Peridia Boulevard E is located in the PERIDIA subdivision. Search PERIDIA real estate on sbrooks.realty100.com today.