StephenBrooks

BEDS2
BATHS2 full
SQUARE FEET1,659
MLS#N6140391
STATUSActive
PROPERTY TYPEResidential - Condominium
SUBDIVISIONVENTURA VILLAGE
Property Description
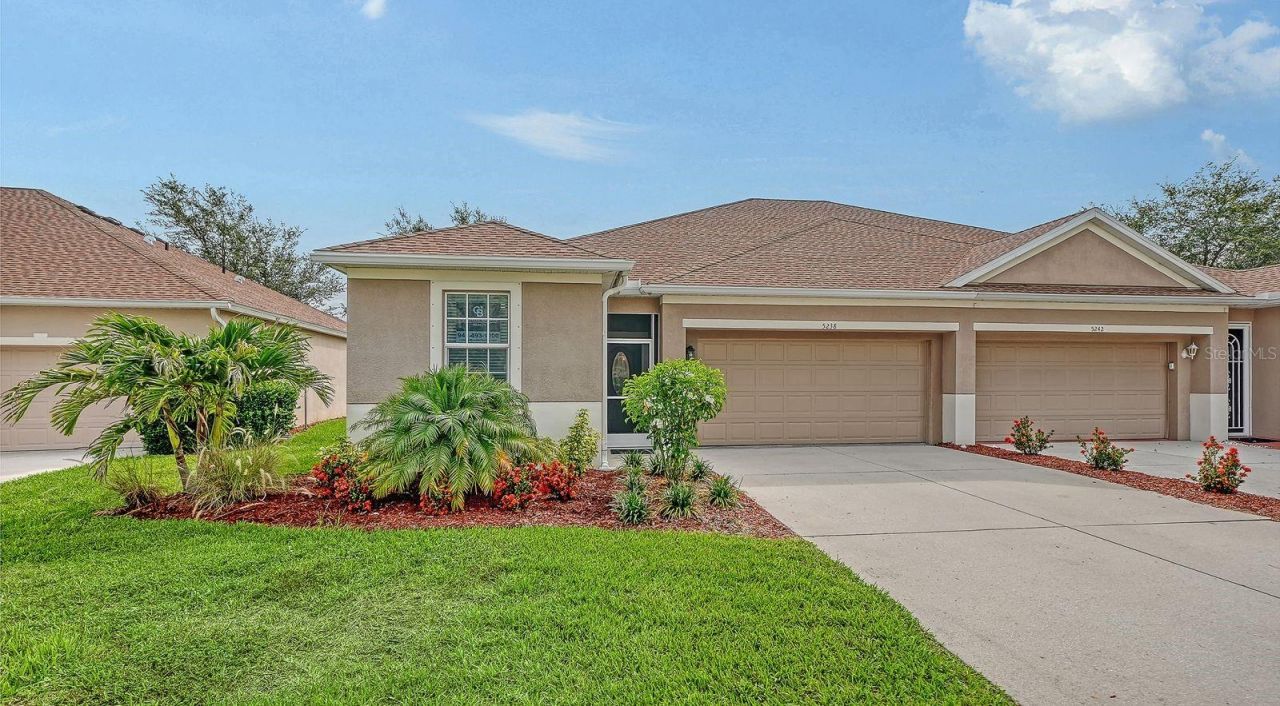
BACK ON THE MARKET with extensive recent improvements! The sellers have thoughtfully invested in updating this beautiful 2BR + den, 2BA villa, creating a fresh, move-in-ready feel inside and out. Located in the highly desirable gated community of Ventura Village, this home combines major mechanical updates with stylish interior renovations and enhanced outdoor living.Step inside to find one of the largest kitchens in the neighborhood, offering abundant cabinetry and counter space, perfect for cooking, entertaining, or everyday living. The open-concept living and dining area flows into a bright den and private screened lanai, creating a comfortable and inviting space to enjoy year-round.Recent improvements include fresh paint throughout the entire home, including doors and trim, a beautifully updated primary bathroom with a new shower door and fixtures, a renovated primary closet, refinished pantry, refreshed laundry room, updated hall bathroom fixtures, new door hardware throughout, and professionally cleaned ceramic tile grout.Major mechanical upgrades provide peace of mind with a new roof (2022), new A/C (2025), and new water heater (2025). Additional exterior enhancements include a brand-new lanai cage and screens, new front screen door, newly planted privacy palm trees along the rear property line, and new ceiling fans in both the garage and lanai.Ventura Village is a gated, maintenance-free community with low HOA fees covering lawn care, roof reserves, exterior painting, the community pool, and clubhouse. Conveniently located just minutes from Venice beaches, shopping, dining, golf, and everyday conveniences.Don't miss the opportunity to own a thoughtfully updated villa in one of Venice's most sought-after communities. Schedule your private showing today!
Property Features
Property Type: Residential - Condominium
Cooling: Central Air, Humidity Control
Garage: 2 car attached
Heating: Electric, Heat Pump
Lot Size: 0.11 Acres
Roof Type: Shingle
Stories: 1.0
Taxes: $1,845
Year Built: 2007
Amenities
Ceiling Fans(s)
Eat-in Kitchen
High Ceilings
Kitchen/Family Room Combo
Living Room/Dining Room Combo
Open Floorplan
Primary Bedroom Main Floor
Thermostat
Window Treatments
Hurricane Shutters
Rain Gutters
Sidewalk
Sliding Doors
Feature Descriptions
Additional Rooms: Den/Library/Office
Appliances: Dishwasher, Disposal, Dryer, Electric Water Heater, Microwave, Range, Refrigerator, Washer
Association Amenities: Clubhouse, Gated, Pool
Community Features: Clubhouse, Gated Community - No Guard, Pool, Street Lights
Days on Site: 298
Directions: from the intersection of 776 and Tamiami, go South on 776. Left into Venutra Village, left onto Layton, left onto Athens. Home is on the right.
Exterior: Stucco
Flood Zone Code: X
Flooring: Carpet, Ceramic Tile, Hardwood
Foundation: Slab
HOA Fee: 779.85/ Quarterly
HOA Y/N: Yes
Home Warranty Y/N: No
Listing Terms: Cash, Conventional, FHA, VA Loan
Lot Dimensions: 0.11
Other Equipment: Irrigation Equipment
Ownership: Fee Simple
Patio/Porch: Patio, Screened
Pets Allowed: Yes
Property Attached Y/N: No
Property Sub-Type: Villa
Security: Gated Community
Sewer: Public Sewer
Showing Instructions: Supra Lock Box, ShowingTime
Special Sale Provisions: None
Utilities: Cable Available, Electricity Connected, Fiber Optics, Fire Hydrant, Phone Available, Sewer Connected, Water Available
Water: Public
Water Access Y/N: No
Windows: Aluminum Frames, Blinds, Shutters, Window Treatments
Zoning: RSF2
Local Schools
High School: Venice Senior High
Middle School: Venice Area Middle
Elementary School: Taylor Ranch Elementary
Listed By / Shown By
Listed By
Agency Name: COLDWELL BANKER REALTY
Agency Contact: 941-493-1000
Shown By
Agent Name: Stephen Brooks
Agent Phone: Cell: (205) 422-5559
Agency Title: Realty 100

Estimate Your Payment
Estimated Payment
$ 1,034.78 per month $778.95 Principal & Interest $153.75 Property Tax $102.08 Homeowner's InsuranceChange Payment Information



Member Participants (and their affiliated licensees, if applicable) shall indicate on their websites that IDX information is provided exclusively for consumers’ personal non-commercial use, that it may not be used for any purpose other than to identify prospective properties consumers may be interested in purchasing, that the data is deemed reliable but is not guaranteed by MLS GRID, and that the use of the MLS GRID Data may be subject to an end user license agreement prescribed by the Member Participant’s applicable MLS if any and as amended from time to time. MLS GRID may, at its discretion, require use of other disclaimers as necessary to protect Member Participant, and/or their MLS from liability.
Based on information submitted to the MLS GRID. All data is obtained from various sources and may not have been verified by broker or MLS GRID. Supplied Open House Information is subject to change without notice. All information should be independently reviewed and verified for accuracy. Properties may or may not be listed by the office/agent presenting the information.
Privacy Policy / DMCA Notice / ADA Accessibility


This site is hosted, designed and copyright
© 1994 - 2026 by
Delta Media Group, Inc. -- Patent Pending --
5238 Athens Way | MLS# N6140391
This condo located at 5238 Athens Way, Venice, FL 34293 is currently listed for sale with an asking price of $350,000. This property was built in 2007 and has 2 bedrooms and 2 full baths with 1659 sq. ft. Athens Way is located in the VENTURA VILLAGE subdivision. Search VENTURA VILLAGE real estate on sbrooks.realty100.com today.