StephenBrooks

BEDS4
BATHS3 full
SQUARE FEET3,724
MLS#B26075168
STATUSActive
PROPERTY TYPEResidential - Single Family
SUBDIVISIONHamptons
Property Description
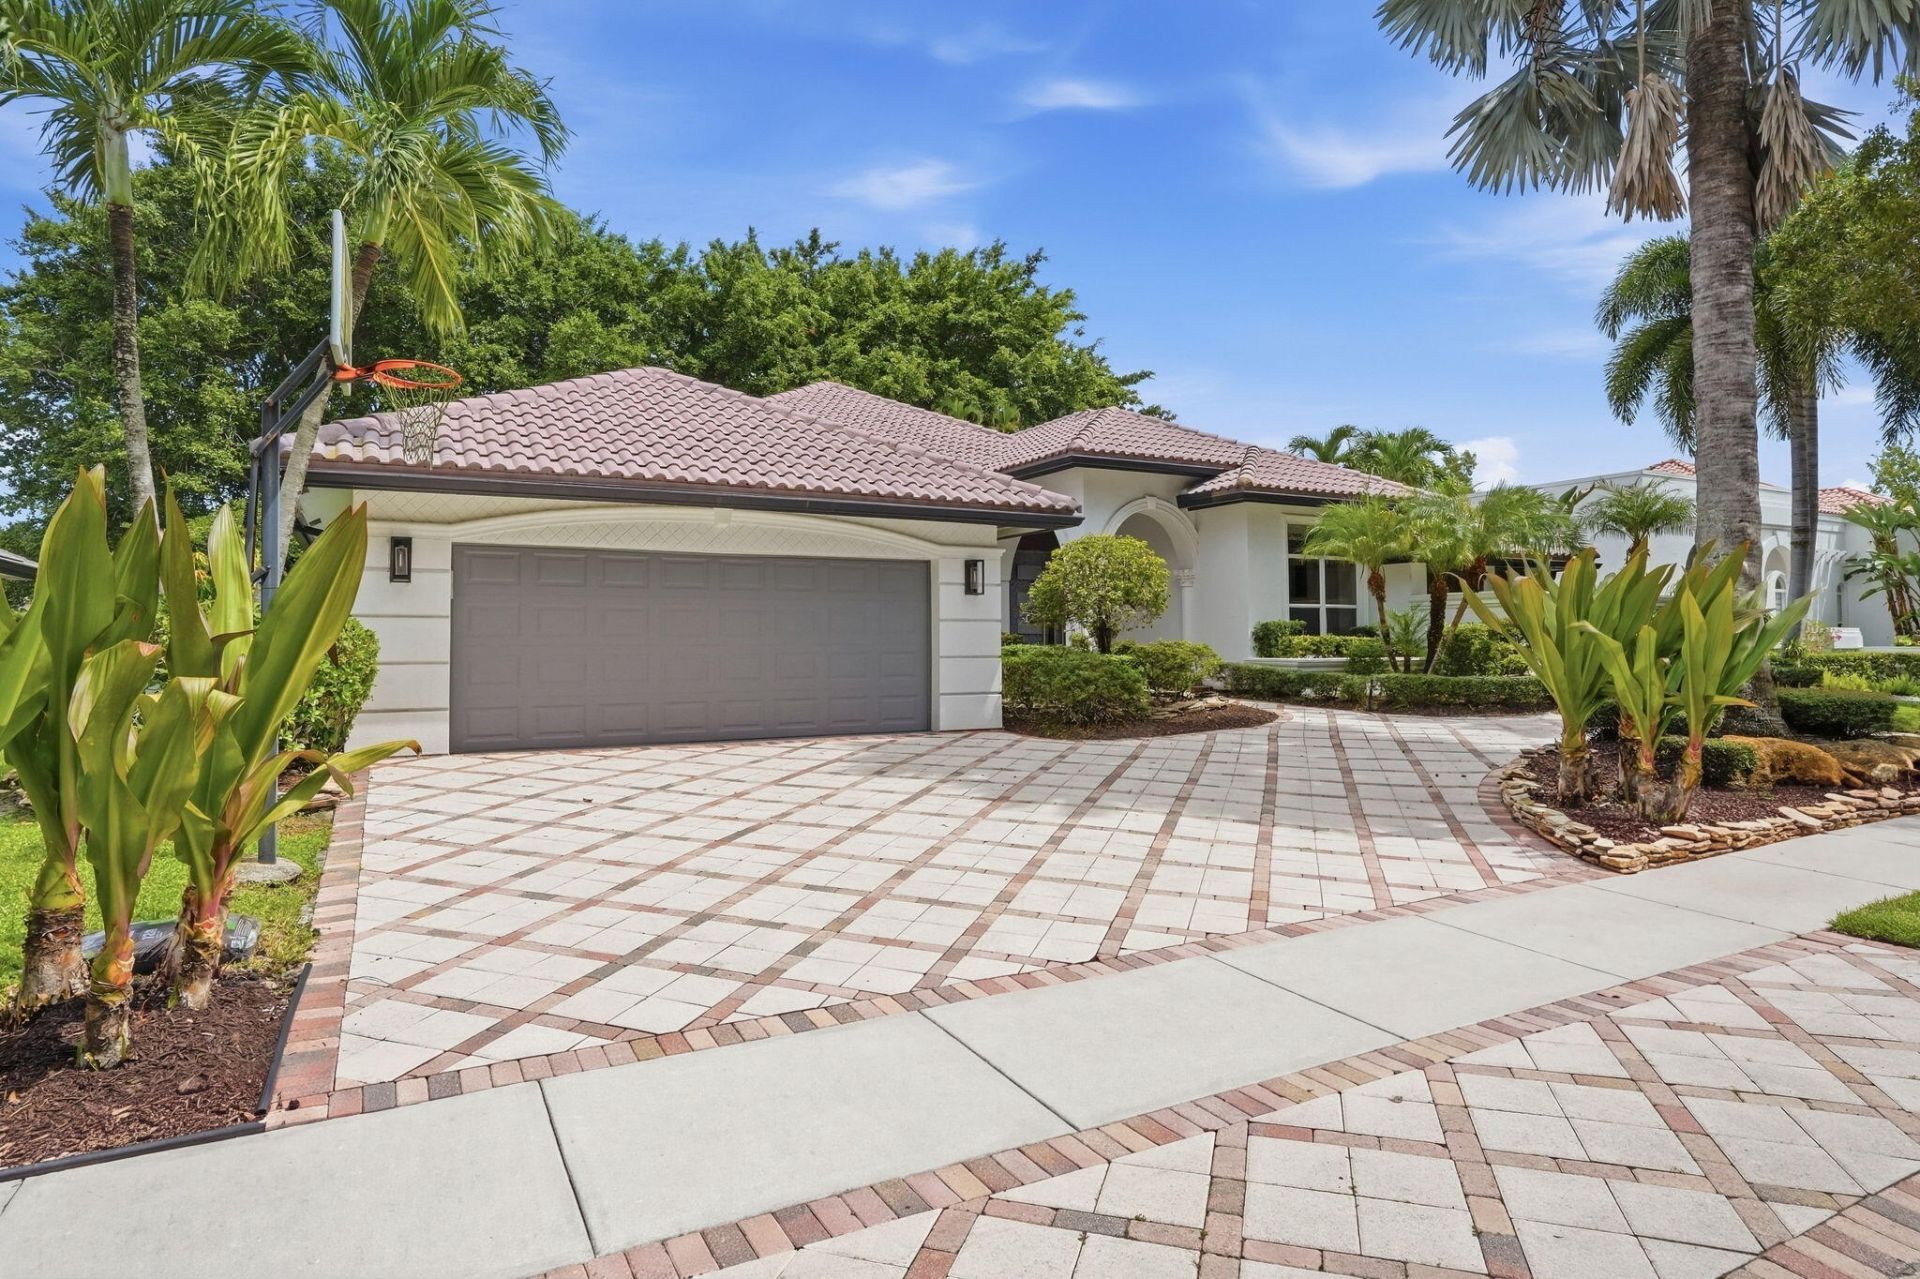
This single-story, 4 bedroom, 3 bathroom home is located in the Hamptons, a subdivision of Woodfield Country Club. The home features lots of windows for natural sun light, an open floor plan with split bedrooms, look of wood flooring though out, high ceilings, an office/bedroom with custom built-ins, a large white transitional kitchen, a circular drive with room for extra parking and an oversized pool/patio and expansive backyard which is perfect for entertaining. This property is priced to sell and this is an opportunity to join Woodfield Country Club before the buy in increases. Additional photos to follow.
Property Features
Property Type: Residential - Single Family
Cooling: Central Air
Garage: 2 car attached
Heating: Central
Lot Size: 0.26 Acres
Roof Type: Barrel
Stories: 1.0
Taxes: $12,535
Year Built: 1989
Amenities
Kitchen Island
Bedroom Layout - Split
Cabana Bath
Garden
Feature Descriptions
Appliances: Electric Water Heater, Cooktop, Dryer, Disposal, Dishwasher, Microwave, Refrigerator, Water Heater, Gas Cooktop, Range, Wine Refrigerator
Association Amenities: Basketball Court, Clubhouse, Fitness Center, Golf Course, Game Room, Management, Picnic Area, Playground, Parking, Pool, Tennis Court(s), Manager On Site, Cafe/Restaurant, Internet Included, Pickleball Court(s), Sidewalks, Street Lights, Gated, Security, Recreation Facilities
Association Fee Includes: Cable TV, Internet, Maintenance Grounds, Security, Sewer, Common Areas
Days on Site: 28
Exterior: Concrete Block - With Stucco
Flooring: Carpet, Laminate, Wood
Furnished: Unfurnished
HOA Fee: $2550/ Quarterly
Parcel#: 06424703010000330
Parking: Garage Door Opener, Garage, Attached Garage
Parking Notes: Garage Door Opener, Garage, Attached Garage
Pets Allowed: Yes, Breed Restrictions
Restrictions: Buyer Approval Required
Security: Smoke Detector(s)
Sewer: Public Sewer
Sprinkler: Auto Sprinkler
SQFT Living: 2863
Structure Type: House
Total Rooms: 8
Utilities: Cable Connected, Electricity Connected, Sewer Available, Water Available
Utilities: Cable Connected, Electricity Connected, Sewer Available, Water Available
Water: Public
Waterfront Features: None
Room Sizes
Living Room: 15 X 19 Level Main
Dining Room: 12 X 12 Level Main
Kitchen: 14 X 18 Level Main
Family Room: 14 X 17 Level Main
Primary Bedroom: 16 X 16 Level Main
Bedroom 2: 12 X 15 Level Main
Bedroom 3: 10 X 12 Level Main
Den: 11 X 12 Level Main
Local Schools
High School: Spanish River
Middle School: Omni
Elementary School: Calusa (Palm Beach)
Listed By / Shown By
Listed By
Agency Name: Diamond Realty Group LLC
Agency Phone: 561-866-3456
Shown By
Agent Name: Stephen Brooks
Agent Phone: Cell: (205) 422-5559
Agency Title: Realty 100

Estimate Your Payment
Estimated Payment
$ 6,569.91 per month $4,885.12 Principal & Interest $1,044.58 Property Tax $640.21 Homeowner's InsuranceChange Payment Information


Privacy Policy / DMCA Notice / ADA Accessibility


This site is hosted, designed and copyright
© 1994 - 2026 by
Delta Media Group, Inc. -- Patent Pending --
5742 Saint Annes Way | MLS# B26075168
This single family home located at 5742 Saint Annes Way, Boca Raton, FL 33496 is currently listed for sale with an asking price of $2,195,000. This property was built in 1989 and has 4 bedrooms and 3 full baths with 3724 sq. ft. Saint Annes Way is located in the Hamptons subdivision. Search Hamptons real estate on sbrooks.realty100.com today.