StephenBrooks

BEDS2
BATHS2 full
SQUARE FEET1,077
MLS#S5159084
STATUSActive
PROPERTY TYPEResidential - Condominium
SUBDIVISIONFOUNTAINS/METRO WEST CONDO
Property Description
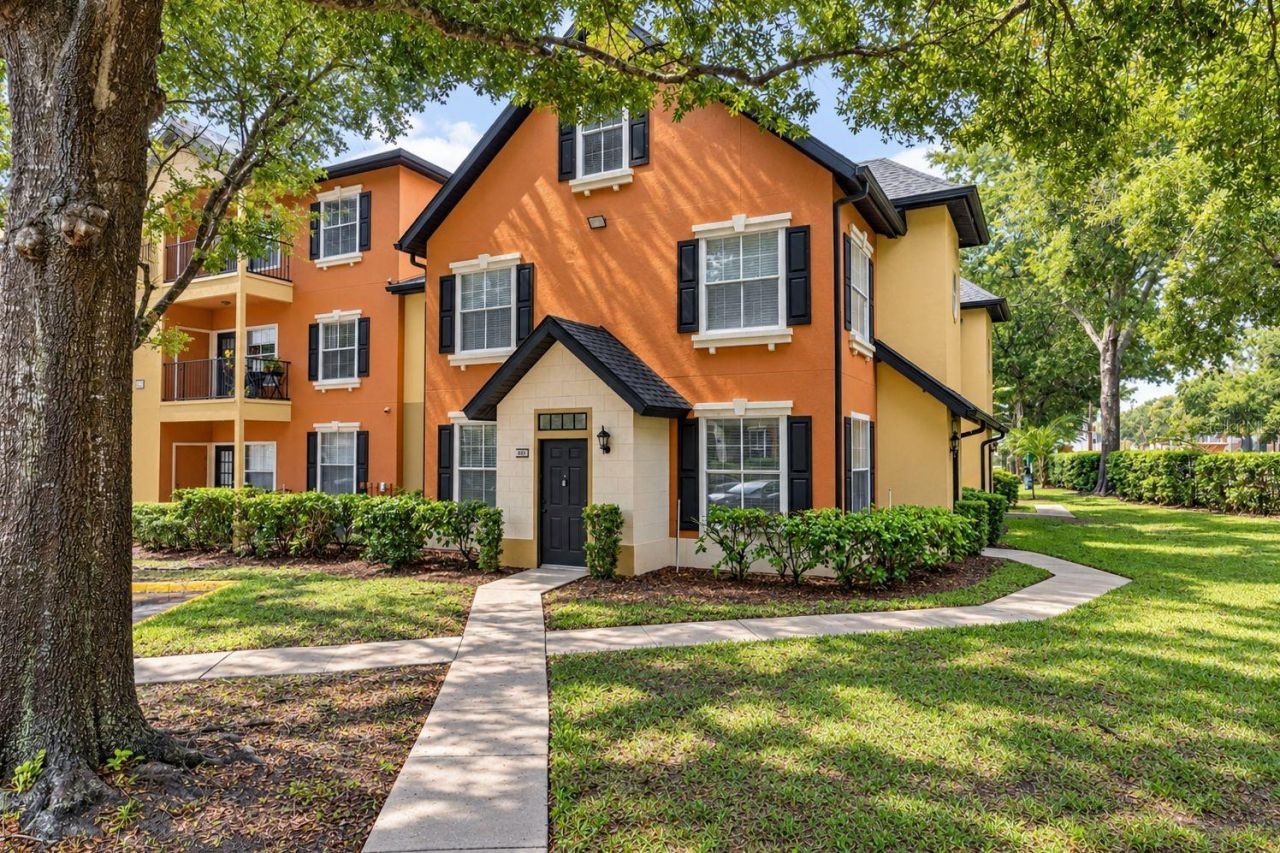
Virtually Staged. Welcome to 6025 Westgate Drive #2518, a beautifully updated first-floor residence in the gated Fountains at MetroWest community. Approximately $25,000 in renovations have been completed, including new AC condenser, fresh interior paint, quartz counter tops, toilets, vanities, new neutral flooring, new blinds, and updated ceiling fans, creating a clean, modern, move-in-ready feel.Tucked away in a quiet corner, this home offers added privacy with windows overlooking lush greenery and plenty of natural light throughout. The kitchen features quartz countertops and opens to a bright, inviting living space ideal for everyday living and entertaining.Both bedrooms are generously sized and feature spacious walk-in closets, while an additional storage closet provides even more room for your belongings. The convenient first-floor location means no stairs to navigate, adding to the home's ease and accessibility.Enjoy the amenities of the gated Fountains at MetroWest community, including a resort-style swimming pool, clubhouse, and fitness center. Ideally located in the heart of MetroWest, the home is approximately one mile from Valencia College's West Campus and close to Publix, Walmart, dining, MetroWest Golf Club, and everyday conveniences. The Mall at Millenia and Orlando International Premium Outlets are approximately five to six miles away, with Universal Orlando Resort also just a short drive from the community.Commuters will appreciate convenient access to South Kirkman Road, SR-408, I-4, and Florida's Turnpike, providing easy connections to Downtown Orlando and destinations throughout Central Florida.For added peace of mind, the seller is also offering a home warranty.
Property Features
Property Type: Residential - Condominium
Cooling: Central Air
Heating: Central
Lot Size: 0.19 Acres
Roof Type: Shingle
Stories: 2.0
Taxes: $3,357
Year Built: 1999
Amenities
Ceiling Fans(s)
High Ceilings
Open Floorplan
Primary Bedroom Main Floor
Thermostat
Walk-In Closet(s)
Window Treatments
None
Feature Descriptions
Appliances: Cooktop, Dishwasher, Disposal, Dryer, Electric Water Heater, Freezer, Microwave, Range Hood, Refrigerator, Washer
Community Features: Deed Restrictions, Gated Community - No Guard, Pool
Directions: SR-408 to Exit 5/Kirkman Rd. South on Kirkman Rd, right on Westgate Dr, right into Fountains at MetroWest. Proceed through gate to Building 25, 6025 Westgate Dr #2518.
Exterior: Stone, Frame
Flood Zone Code: X
Flooring: Luxury Vinyl
Foundation: Slab
HOA Fee: 308/ Monthly
HOA Y/N: Yes
Home Warranty Y/N: No
Listing Terms: Cash, Conventional
Lot Dimensions: 0.19
Number of Pets: 2
Other Equipment: None
Ownership: Condominium
Pets Allowed: Breed Restrictions, Cats OK, Dogs OK, Number Limit
Pets Restrictions: Dogs and cats are allowed; size restrictions may apply. Buyer/Buyer's Agent to verify current pet restrictions, number of pets permitted, breed restrictions, weight/size limitations, and applicable fees directly with the Association.
Property Attached Y/N: No
Property Sub-Type: Condominium
Sewer: Public Sewer
Showing Instructions: Lockbox, ShowingTime
Special Sale Provisions: None
Utilities: Cable Available, Electricity Connected, Public, Sewer Connected, Water Connected
Water: None
Water Access Y/N: No
Windows: Blinds
Zoning: R-3B
Room Sizes
Living Room: 16x14
Dining Room: 9x9
Kitchen: 9x10
Primary Bedroom: 12x13
Primary Bathroom: 9x9
Bedroom 2: 11x13
Bathroom 2: 8x9
Laundry: 6x4
Breezeway: 4x4
Listed By / Shown By
Listed By
Agency Name: TOHO REALTY GROUP, LLC
Agency Contact: 407-437-2893
Shown By
Agent Name: Stephen Brooks
Agent Phone: Cell: (205) 422-5559
Agency Title: Realty 100

Estimate Your Payment
Estimated Payment
$ 770.61 per month $433.99 Principal & Interest $279.75 Property Tax $56.88 Homeowner's InsuranceChange Payment Information



Member Participants (and their affiliated licensees, if applicable) shall indicate on their websites that IDX information is provided exclusively for consumers’ personal non-commercial use, that it may not be used for any purpose other than to identify prospective properties consumers may be interested in purchasing, that the data is deemed reliable but is not guaranteed by MLS GRID, and that the use of the MLS GRID Data may be subject to an end user license agreement prescribed by the Member Participant’s applicable MLS if any and as amended from time to time. MLS GRID may, at its discretion, require use of other disclaimers as necessary to protect Member Participant, and/or their MLS from liability.
Based on information submitted to the MLS GRID. All data is obtained from various sources and may not have been verified by broker or MLS GRID. Supplied Open House Information is subject to change without notice. All information should be independently reviewed and verified for accuracy. Properties may or may not be listed by the office/agent presenting the information.
Privacy Policy / DMCA Notice / ADA Accessibility


This site is hosted, designed and copyright
© 1994 - 2026 by
Delta Media Group, Inc. -- Patent Pending --
6025 Westgate Drive, Unit 2518 | MLS# S5159084
This condo located at 6025 Westgate Drive, Unit 2518, Orlando, FL 32835 is currently listed for sale with an asking price of $195,000. This property was built in 1999 and has 2 bedrooms and 2 full baths with 1077 sq. ft. Westgate Drive, Unit 2518 is located in the FOUNTAINS/METRO WEST CONDO subdivision. Search FOUNTAINS/METRO WEST CONDO real estate on sbrooks.realty100.com today.