StephenBrooks

BEDS3
BATHS2 full
SQUARE FEET1,230
MLS#O6439091
STATUSActive
PROPERTY TYPERental - Condominium
SUBDIVISIONKEY WEST A CONDO
Property Description
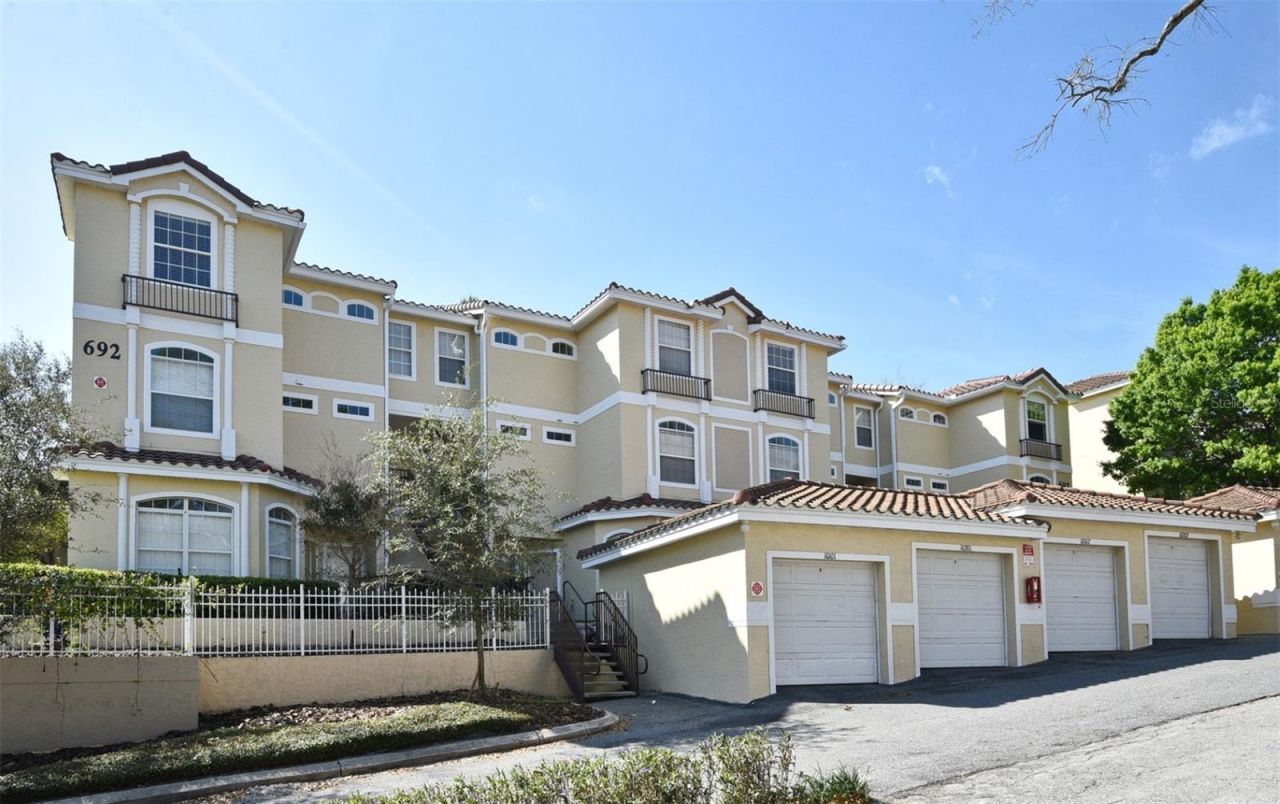
Beautiful, light and airy 1st-floor unit in The Key West Condos! Very well-maintained 3/2. Unit has ?a private entry and a split floor plan. Kitchen has granite counters, updated appliances *The Refrigerator was Upgraded and There are New Plantation Shutters throughout the unit since these pictures were taken!**, breakfast bar seating and a separate dining room. The large primary suite has two walk-in closets and an en suite bath with an updated walk-in shower and double sinks. The other two bedrooms are well-sized and share a hall bath. Unit also includes a one-car garage, Water, Trash and Sewer, a full-sized washer/dryer, a private screened back porch accessible from the living room or primary suite, and plantation shutters. The community offers a pool, gym, and is surrounded by ponds, lakes, and peaceful walking paths. Minutes to Altamonte Springs Mall, Crane's Roost, fabulous shopping and dining, Advent Health, Orlando Health, Wekiva Springs and Sweetwater Golf Clubs, Wekiva Springs State Park, and major highways! A short highway drive to Downtown Orlando, Walt Disney World, SeaWorld, Universal Studios, Orlando International Airport and all the fun Central Florida has to offer!!
Property Features
Property Type: Rental - Condominium
Cooling: Central Air
Garage: 1
Heating: Central, Electric
Lot Size: 0.04 Acres
Stories: 3.0
Year Built: 2004
Amenities
Ceiling Fans(s)
Primary Bedroom Main Floor
Solid Surface Counters
Window Treatments
Lighting
Sidewalk
Feature Descriptions
Additional Rooms: Formal Dining Room Separate, Formal Living Room Separate
Appliances: Cooktop, Dishwasher, Disposal, Dryer, Freezer, Gas Water Heater, Microwave, Refrigerator, Washer
Association Amenities: Fitness Center, Maintenance, Pool, Recreation Facilities
Community Features: Fitness Center, Pool, Street Lights
Directions: From Altamonte Springs exit 92 I-4 exit travel west on SR436, turn right on SR434 E, turn left onto Great Pond Dr., turn right onto Seabrook Ct. Condo will be on the left.
Flood Zone Code: x
Flooring: Tile, Vinyl, Wood
HOA Y/N: Yes
Home Warranty Y/N: No
Lease Terms: Twelve Months
Lot: City Limits, Landscaped, Near Public Transit, Sidewalk, Paved
Number of Pets: 1
Patio/Porch: Enclosed, Patio, Rear Porch, Screened
Pets Allowed: Breed Restrictions, Number Limit
Pets Restrictions: Pet considered at owners discretion.
Pool: Child Safety Fence, Deck, Gunite
Property Attached Y/N: Yes
Property Sub-Type: Condominium
Security: Smoke Detector(s)
Sewer: Public Sewer
Showing Instructions: Sentri Lock Box, Call Listing Agent, Contact Call Center
Utilities: Electricity Available, Emergency Power, Phone Available, Sewer Available, Water Available
Water: Public
Water Access Y/N: No
Windows: Blinds, Drapes, Rods, Window Treatments
Local Schools
High School: Lake Brantley High
Middle School: Teague Middle
Elementary School: Forest City Elementary
Listed By / Shown By
Listed By
Agency Name: OLDE TOWN BROKERS INC
Agency Contact: 407-425-5069
Shown By
Agent Name: Stephen Brooks
Agent Phone: Cell: (205) 422-5559
Agency Title: Realty 100




Member Participants (and their affiliated licensees, if applicable) shall indicate on their websites that IDX information is provided exclusively for consumers’ personal non-commercial use, that it may not be used for any purpose other than to identify prospective properties consumers may be interested in purchasing, that the data is deemed reliable but is not guaranteed by MLS GRID, and that the use of the MLS GRID Data may be subject to an end user license agreement prescribed by the Member Participant’s applicable MLS if any and as amended from time to time. MLS GRID may, at its discretion, require use of other disclaimers as necessary to protect Member Participant, and/or their MLS from liability.
Based on information submitted to the MLS GRID. All data is obtained from various sources and may not have been verified by broker or MLS GRID. Supplied Open House Information is subject to change without notice. All information should be independently reviewed and verified for accuracy. Properties may or may not be listed by the office/agent presenting the information.
Privacy Policy / DMCA Notice / ADA Accessibility


This site is hosted, designed and copyright
© 1994 - 2026 by
Delta Media Group, Inc. -- Patent Pending --
692 Seabrook Court, Unit 102 | MLS# O6439091
This property located at 692 Seabrook Court, Unit 102, Altamonte Springs, FL 32714 is currently listed for rent with an asking price of $1,980 / Monthly. Search Altamonte Springs real estate on sbrooks.realty100.com today.