StephenBrooks

BEDS4
BATHS4 full 1 partial
SQUARE FEET4,818
MLS#B26051188
STATUSActive
PROPERTY TYPEResidential - Single Family
SUBDIVISIONOSCEOLA PARK
Property Description
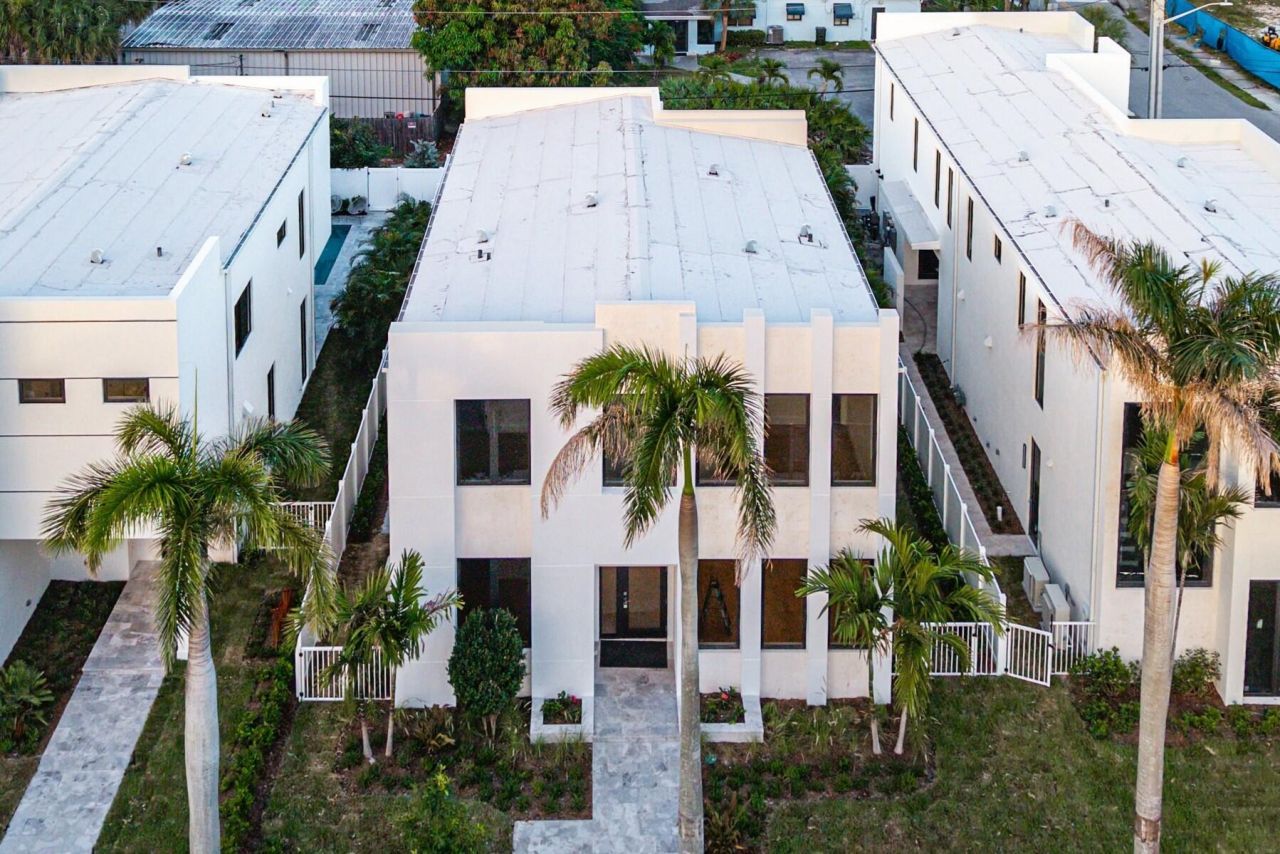
Brand new! Just completed. Modern perfection near Downtown Delray Beach built by reputable local developer Edgewater GC. This stunning home has 4 bedrooms, 5 bathrooms, a 2 car garage and a salt water pool and spa. There are extensive high-end finishes, impact windows and doors, real hardwood floors throughout, custom lighting, 8 inch baseboards, linear diffusers and gorgeous cabinetry. The gourmet chef's kitchen boasts Thermador appliances including a six burner natural gas rangetop, a wall oven, a speed oven/microwave, and an 48'' French door refrigerator with freezer drawers. The covered stone patio features an inlaid wood ceiling. Prime location near the white sand beach and a short stroll to Downtown Delray. You can live your best Floridian dream lifestyle in the heart of paradise. There are three new homes that were just built on adjacent properties 725, 731 and 735 SE 4th Avenue with 735 being on the corner. Each is similar in style with different floor plans. They were just completed in July 2026. You can also build custom on one of our two neighboring lots. All buyers obtaining financing are requested to please be cross qualified by the Seller's lender, Ryan Brandenburger at Cross Country Mortgage. If this property contracts and goes pending with no contingencies and terminates or expires for any reason other than a breach by Sellers, the Earnest Money Deposit shall be retained by Sellers and Corcoran Group as liquidated damages, and all parties shall be released from further liability. Buyers agent shall not receive any share of the retained deposits or payment from the Seller.
Property Features
Property Type: Residential - Single Family
Cooling: Central Air, Electric, Zoned
Fenced: Yes
Garage: 2 car attached
Heating: Central, Electric, Zoned
Home Style: Contemporary
Lot Size: 0.15 Acres
Roof Type: Concrete, Flat, Tile
Stories: 2.0
Taxes: $5,739
Year Built: 2026
Amenities
Bar
High Ceilings
Kitchen Island
Pantry
Vaulted Ceiling(s)
Wet Bar
Walk-In Closet(s)
Closet Cabinetry
Awning(s)
Built-in Barbecue
Barbecue
Outdoor Kitchen
Custom Lighting
Summer Kitchen
Feature Descriptions
Appliances: Gas Water Heater, Cooktop, Dryer, Disposal, Dishwasher, Gas Range, Microwave, Oven, Refrigerator, Water Heater, Washer, Gas Cooktop, Range
Days on Site: 3
Exterior: Stucco, CBS, Second/Third Floor Concrete
Fencing: Back Yard, Fenced, Gate
Flooring: Carpet, Concrete, Tile, Vinyl, Wood
Furnished: Unfurnished
Guest House Y/N: No
Laundry: Inside, Laundry Room, Sink, Upper Level
Lot Dimensions: 50 x 134
Parcel#: 12434621010130260
Parking: Driveway, Garage Door Opener, Garage, Attached Garage, Attached
Parking Notes: Driveway, Garage Door Opener, Garage, Attached Garage
Patio/Porch: Patio - Covered, Patio - Open, Patio
Pets Allowed: Yes, No Restrictions
Pool: Fenced, In Ground, Private
Restrictions: No Restrictions
Security: Closed Circuit Camera(s), Smoke Detector(s), None
Sewer: Public Sewer
Spa: Heated, In Ground
Spa: Yes
Special View Info: Pool
Sprinkler: Auto Sprinkler, Zoned Sprinkler
SQFT Living: 3623
Structure Type: House
Swimming Pool: Yes
Total Rooms: 11
Utilities: Cable Connected, Electricity Connected, Natural Gas Connected, Phone Connected, Sewer Available, Water Av
Utilities: Cable Connected, Electricity Connected, Natural Gas Connected, Phone Connected, Sewer Available, Water Av
Water: Public
Waterfront Features: None
Windows: Storm Window(s)
Room Sizes
Living Room: 19 X 24 Level First
Kitchen: 12 X 15 Level First
Primary Bedroom: 13 X 15 Level Second
Great Room: 19 X 24 Level First
Den: 20 X 20 Level First
Dining Room: 14 X 19 Level First
Bedroom 2: 13 X 14 Level Second
Bedroom 3: 13 X 16 Level Second
Bedroom 4: 13 X 13 Level First
Utility Room: 7 X 10 Level Second
Loft: 7 X 17 Level Second
Local Schools
High School: Atlantic
Middle School: Carver Community
Elementary School: Pine Grove
Listed By / Shown By
Listed By
Agency Name: The Corcoran Group
Agency Phone: 561-278-0433
Shown By
Agent Name: Stephen Brooks
Agent Phone: Cell: (205) 422-5559
Agency Title: Realty 100

Estimate Your Payment
Estimated Payment
$ 8,772.53 per month $7,333.24 Principal & Interest $478.25 Property Tax $961.04 Homeowner's InsuranceChange Payment Information


Privacy Policy / DMCA Notice / ADA Accessibility


This site is hosted, designed and copyright
© 1994 - 2026 by
Delta Media Group, Inc. -- Patent Pending --
731 SE 4th Avenue | MLS# B26051188
This single family home located at 731 SE 4th Avenue, Delray Beach, FL 33483 is currently listed for sale with an asking price of $3,295,000. This property was built in 2026 and has 4 bedrooms and 4 full and 1 partial baths with 4818 sq. ft. SE 4th Avenue is located in the OSCEOLA PARK subdivision. Search OSCEOLA PARK real estate on sbrooks.realty100.com today.