StephenBrooks

BEDS3
BATHS3 full
SQUARE FEET2,396
MLS#G5116348
STATUSActive
PROPERTY TYPEResidential - Single Family
SUBDIVISIONHIGHLAND RANCH ESPLANADE
Property Description
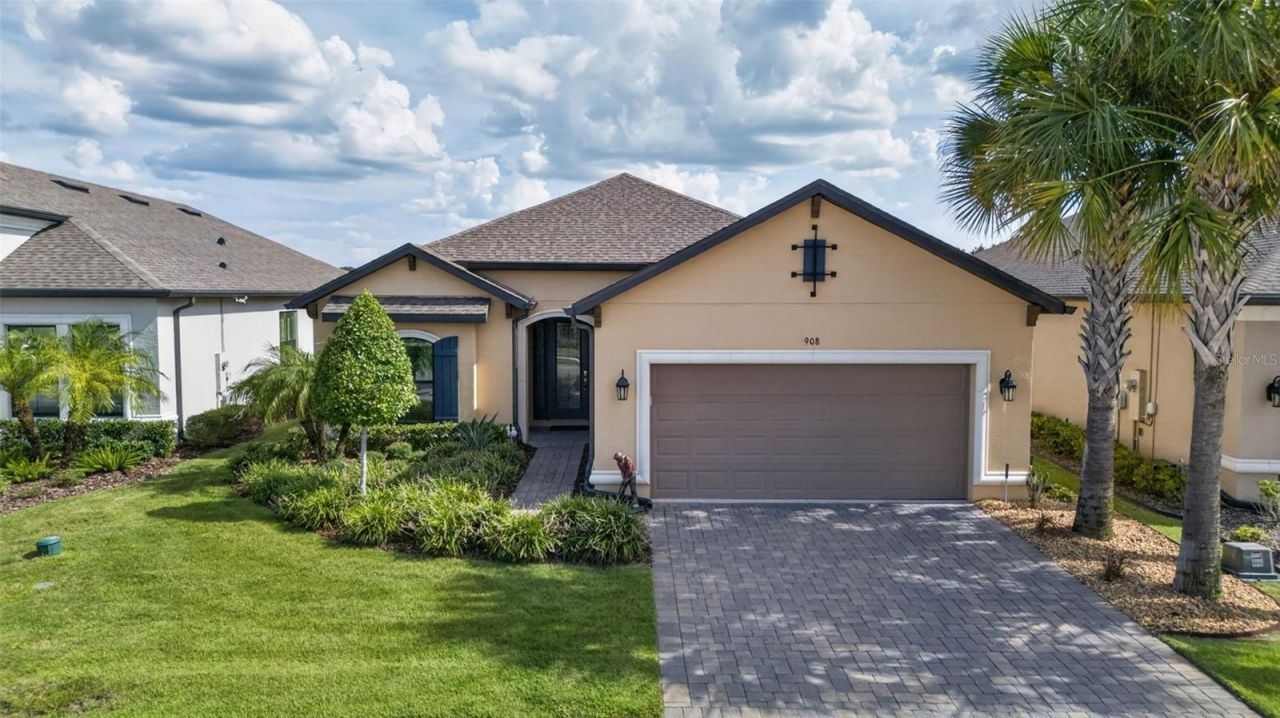
SOME HOMES HAVE A VIEW. THIS ONE HAS THE VIEW. Experience the rare combination of a beautiful lake, mature tree lined backdrop, and exceptional privacy with no future construction behind the home to obstruct this special view. From the moment you enter this extensively upgraded Lazio model, your eyes are naturally drawn through the open concept living space to the water and trees beyond. Located in the rolling hills of Clermont, this exceptional home is nestled within Esplanade at Highland Ranch, a premier gated 55+ resort-style community. Designed for elegant entertaining and comfortable everyday living, the home features 10-foot tray ceilings, crown molding, 8-foot interior doors, and an open layout that showcases the spectacular rear setting. The gourmet kitchen features a massive 10-foot quartz island with under-cabinet storage, pendant lighting, glass-tile backsplash, upgraded crown-molded cabinetry, walk-in corner pantry, built-in gas cooktop, wall oven, microwave, breakfast bar, and additional space for a casual dining table. The gathering room seamlessly connects to the kitchen and dining areas, with home technology inputs for surround sound and ceiling speakers. The primary suite takes full advantage of the view, featuring expansive bay windows overlooking the lake and trees, tray ceiling, custom extra large walk-in closet, dual vanities, and a spacious walk-in shower. Bedroom 2 offers a private en-suite bath, while Bedroom 3 is near a third full bath. Both guest bedrooms feature abundant natural light. Double French doors open to a bright flex space, ideal for a home office, reading room, hobby area, or sitting space. A well appointed laundry room includes a utility sink with cabinet and leads to the tandem garage with professionally finished epoxy flooring and painted walls. Step outside to the extended covered and screened lanai, where the beautiful lake and mature tree lined backdrop provides a wonderful sense of privacy. A custom garden waterfall adds visual interest and the soothing sound of flowing water. Ceiling fans enhance the outdoor living space, while builder rough-ins for gas and water make adding an outdoor kitchen a convenient future option. Enjoy exceptional resort style amenities including a grand clubhouse, heated pool, spa, resistance pool, fitness center, yoga studio, billiards, fire pit, dog park, miles of trails, tennis, bocce ball, and four pickleball courts. Ideally located in the Hills of Clermont the 'Choice of Champions with convenient access to the Florida Turnpike, shopping, restaurants, medical facilities, parks, trails, lakes, downtown Clermont, Winter Garden, and the new two story Crooked Can Brewery. Orlando attractions are approximately 35 minutes away. Two gated entrances, NO CDD, and an HOA that includes lawn, shrub and irrigation care, clubhouse, amenities and staff add to the appeal. A protected lake and tree-lined view like this cannot be added later. Come experience it for yourself and schedule your private showing today. (Refrigerator, washer & dryer do not convey.)
Property Features
Property Type: Residential - Single Family
Cooling: Central Air
Garage: 3 car attached
Heating: Central, Electric, Natural Gas
Home Style: Florida, Mediterranean
Lot Size: 0.17 Acres
Roof Type: Shingle
Stories: 1.0
Taxes: $8,472
Year Built: 2022
Amenities
Ceiling Fans(s)
Crown Molding
Eat-in Kitchen
High Ceilings
Kitchen/Family Room Combo
Living Room/Dining Room Combo
Open Floorplan
Primary Bedroom Main Floor
Solid Wood Cabinets
Thermostat
Tray Ceiling(s)
Walk-In Closet(s)
Rain Gutters
Sprinkler Metered
Feature Descriptions
Additional Rooms: Den/Library/Office
Appliances: Built-In Oven, Convection Oven, Cooktop, Dishwasher, Disposal, Microwave, Range Hood, Tankless Water Heater
Association Amenities: Cable TV, Clubhouse, Fitness Center, Gated, Maintenance, Pickleball Court(s), Pool, Recreation Facilities, Shuffleboard Court, Spa/Hot Tub, Tennis Court(s), Trail(s)
Community Features: Association Recreation - Owned, Buyer Approval Required, Clubhouse, Community Mailbox, Deed Restrictions, Dog Park, Fitness Center, Gated Community - No Guard, Golf Carts OK, Handicap Modified, Irrigation-Reclaimed Water, Pool, Sidewalks, Tennis Court(s), Wheelchair Access, Street Lights
Days on Site: 45
Directions: From Hancock Rd Turn onto Old Hwy 50, at traffic light turn onto Blackstill Lake Rd, North to Esplanade Blvd, North to the top of the Hill Right. Follow the sign to the visitor call Box in the Left Lane before approaching the gates. Once through gates con
Exterior: Block, Stucco
Flood Zone Code: X
Flooring: Carpet, Tile
Foundation: Slab
Garage Dimensions: 32X20
HOA Fee: 1379/ Quarterly
HOA Y/N: Yes
Home Warranty Y/N: No
Hot Tub: Yes
Listing Terms: Cash, Conventional, FHA
Lot: City Limits, Landscaped, Level, Sidewalk, Paved
Lot Dimensions: 0.17
Other Equipment: Irrigation Equipment
Ownership: Fee Simple
Parking: Driveway, Garage Door Opener, Tandem
Parking Notes: Driveway, Garage Door Opener, Tandem
Patio/Porch: Covered, Patio
Pets Allowed: Cats OK, Dogs OK
Pets Restrictions: Please refer to H.O.A. Docs. CC&R, Article X pages 46 & 47. Pets No Aggressive Breeds.
Pool: Fiber Optic Lighting, Gunite, Heated, In Ground, Lap, Salt Water
Property Attached Y/N: No
Property Sub-Type: Single Family Residence
Security: Gated Community, Smoke Detector(s)
Senior Community: Yes
Sewer: Public Sewer
Showing Instructions: Supra Lock Box, Appointment Only, Gate Code Required, See Remarks
Spa: Heated, In Ground
Special Sale Provisions: None
Utilities: BB/HS Internet Available, Cable Available, Electricity Connected, Fiber Optics, Fire Hydrant, Natural Gas Connected, Phone Available, Public, Sewer Connected, Sprinkler Meter, Sprinkler Recycled, Underground Utilities, Water Connected
Vegetation: Mature Landscaping
Water: Public
Water Access Y/N: No
Water View: Lake
Windows: Blinds, Double Pane Windows, Insulated Windows, Low-Emissivity Windows, Thermal Windows
Room Sizes
Foyer: 18x7
Bedroom 1: 16x11
Bathroom 1: 6x8
Bedroom 2: 12x16
Bathroom 2: 5x10
Primary Bedroom: 20x14
Primary Bathroom: 12x11
Great Room: 22x19
Kitchen: 24x11
Dining Room: 9x16
Den: 13x11
Laundry: 12x10
Balcony/Porch/Lanai: 17x24
Listed By / Shown By
Listed By
Agency Name: EXP REALTY LLC
Agency Contact: 888-883-8509
Shown By
Agent Name: Stephen Brooks
Agent Phone: Cell: (205) 422-5559
Agency Title: Realty 100

Estimate Your Payment
Estimated Payment
$ 2,299.41 per month $1,408.78 Principal & Interest $706.00 Property Tax $184.63 Homeowner's InsuranceChange Payment Information



Member Participants (and their affiliated licensees, if applicable) shall indicate on their websites that IDX information is provided exclusively for consumers’ personal non-commercial use, that it may not be used for any purpose other than to identify prospective properties consumers may be interested in purchasing, that the data is deemed reliable but is not guaranteed by MLS GRID, and that the use of the MLS GRID Data may be subject to an end user license agreement prescribed by the Member Participant’s applicable MLS if any and as amended from time to time. MLS GRID may, at its discretion, require use of other disclaimers as necessary to protect Member Participant, and/or their MLS from liability.
Based on information submitted to the MLS GRID. All data is obtained from various sources and may not have been verified by broker or MLS GRID. Supplied Open House Information is subject to change without notice. All information should be independently reviewed and verified for accuracy. Properties may or may not be listed by the office/agent presenting the information.
Privacy Policy / DMCA Notice / ADA Accessibility


This site is hosted, designed and copyright
© 1994 - 2026 by
Delta Media Group, Inc. -- Patent Pending --
908 Braewood Drive | MLS# G5116348
This single family home located at 908 Braewood Drive, Clermont, FL 34715 is currently listed for sale with an asking price of $633,000. This property was built in 2022 and has 3 bedrooms and 3 full baths with 2396 sq. ft. Braewood Drive is located in the HIGHLAND RANCH ESPLANADE subdivision. Search HIGHLAND RANCH ESPLANADE real estate on sbrooks.realty100.com today.