StephenBrooks

BEDS4
BATHS3 full
SQUARE FEET2,418
MLS#TB8554614
STATUSActive
PROPERTY TYPEResidential - Single Family
SUBDIVISIONFLORAL VILLA ESTATES
Property Description
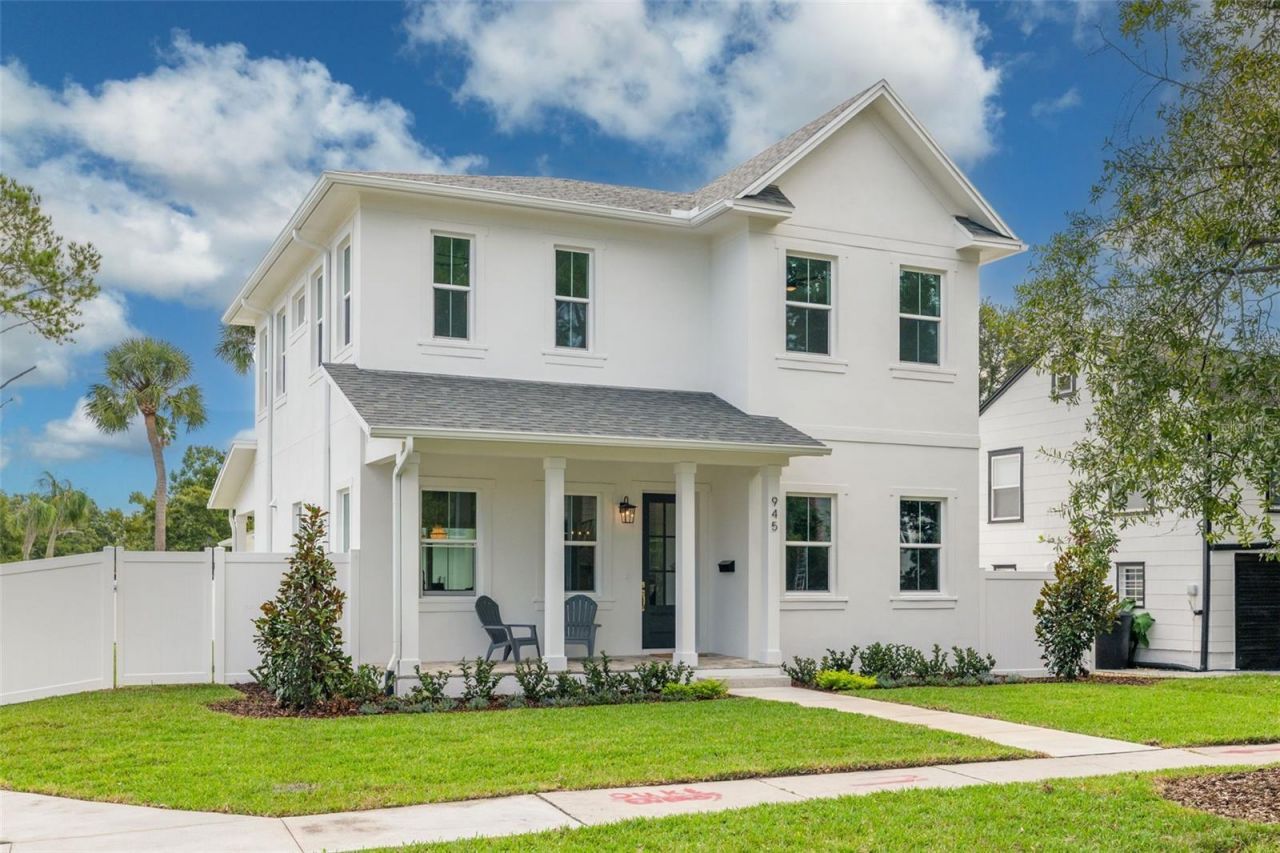
Experience the perfect blend of quality craftsmanship, thoughtful design, and exceptional location in this stunning new construction home ideally situated on a desirable corner lot in St. Petersburg's charming North Kenwood neighborhood. Built high and dry, this beautifully appointed residence offers 4 bedrooms, 3 full bathrooms, and a detached 2-car garage. From the moment you arrive, the home's striking curb appeal makes a lasting impression with impact resistant windows and doors, attractive architectural details, and the rare convenience of a side loaded paver driveway offering abundant off-street parking. Covered front and rear porches overlook a spacious, vinyl-fenced yard, creating an inviting setting for relaxing and entertaining year round. Inside, custom finishes and elevated design details are showcased throughout the thoughtfully designed floor plan, including enhanced trim work, an electric fireplace, and a chef-inspired kitchen featuring a natural gas range. Additional highlights include a tankless water heater, all-concrete-block construction, spray foam attic insulation, and durable vinyl fencing for added comfort, efficiency, and peace of mind. A comprehensive 1-2-10 builder warranty provides additional confidence in your investment. Conveniently located just minutes from downtown St. Petersburg, I-275, Tampa, and the Gulf beaches, this exceptional property combines modern luxury with unmatched accessibility. Ready for immediate occupancy-don't miss the opportunity to make this brand new home yours.
Property Features
Property Type: Residential - Single Family
Cooling: Central Air
Fenced: Yes
Garage: 2
Heating: Central, Electric
Lot Size: 0.16 Acres
Roof Type: Shingle
Stories: 2.0
Taxes: $4,052
Year Built: 2026
Amenities
Ceiling Fans(s)
Eat-in Kitchen
High Ceilings
In Wall Pest System
Living Room/Dining Room Combo
PrimaryBedroom Upstairs
Solid Wood Cabinets
Stone Counters
Thermostat
Lighting
Rain Gutters
Sidewalk
Feature Descriptions
Additional Rooms: Inside Utility, Loft
Appliances: Dishwasher, Gas Water Heater, Microwave, Range, Range Hood, Refrigerator, Tankless Water Heater
Days on Site: 1
Directions: From 9th Ave N, head North onto 29th St N. Property will be on the Right
Exterior: Block, Stucco
Fencing: Vinyl
Fireplace: Electric, Family Room
Fireplace Y/N: Yes
Flood Zone Code: X
Flooring: Hardwood, Tile
Foundation: Slab
Home Warranty Y/N: No
Listing Terms: Cash, Conventional, FHA, VA Loan
Lot Dimensions: 0.16
Other Equipment: Irrigation Equipment
Ownership: Fee Simple
Parking: Driveway, Garage Door Opener, Garage Faces Side, On Street
Parking Notes: Driveway, Garage Door Opener, Garage Faces Side, On S
Patio/Porch: Covered, Front Porch, Rear Porch
Property Attached Y/N: No
Property Sub-Type: Single Family Residence
Sewer: Public Sewer
Showing Instructions: Call Listing Agent 2,Call Before Showing, Call Listing Agent, Lock Box Coded
Special Sale Provisions: None
Utilities: BB/HS Internet Available, Electricity Connected, Natural Gas Connected, Public, Sewer Connected
Vegetation: Mature Landscaping, Trees/Landscaped
Water: Public
Water Access Y/N: No
Listed By / Shown By
Listed By
Agency Name: KELLER WILLIAMS ST PETE REALTY
Agency Contact: murraycoleman@kw.com
Shown By
Agent Name: Stephen Brooks
Agent Phone: Cell: (205) 422-5559
Agency Title: Realty 100

Estimate Your Payment
Estimated Payment
$ 2,603.18 per month $2,003.01 Principal & Interest $337.67 Property Tax $262.50 Homeowner's InsuranceChange Payment Information



Member Participants (and their affiliated licensees, if applicable) shall indicate on their websites that IDX information is provided exclusively for consumers’ personal non-commercial use, that it may not be used for any purpose other than to identify prospective properties consumers may be interested in purchasing, that the data is deemed reliable but is not guaranteed by MLS GRID, and that the use of the MLS GRID Data may be subject to an end user license agreement prescribed by the Member Participant’s applicable MLS if any and as amended from time to time. MLS GRID may, at its discretion, require use of other disclaimers as necessary to protect Member Participant, and/or their MLS from liability.
Based on information submitted to the MLS GRID. All data is obtained from various sources and may not have been verified by broker or MLS GRID. Supplied Open House Information is subject to change without notice. All information should be independently reviewed and verified for accuracy. Properties may or may not be listed by the office/agent presenting the information.
Privacy Policy / DMCA Notice / ADA Accessibility


This site is hosted, designed and copyright
© 1994 - 2026 by
Delta Media Group, Inc. -- Patent Pending --
945 29th Street N | MLS# TB8554614
This single family home located at 945 29th Street N, Saint Petersburg, FL 33713 is currently listed for sale with an asking price of $899,999. This property was built in 2026 and has 4 bedrooms and 3 full baths with 2418 sq. ft. 29th Street N is located in the FLORAL VILLA ESTATES subdivision. Search FLORAL VILLA ESTATES real estate on sbrooks.realty100.com today.