StephenBrooks

BEDS4
BATHS2 full 1 partial
SQUARE FEET2,314
MLS#O6453253
STATUSActive
PROPERTY TYPERental - Single Family
SUBDIVISIONMC NEILS ORANGE VILLA
Property Description
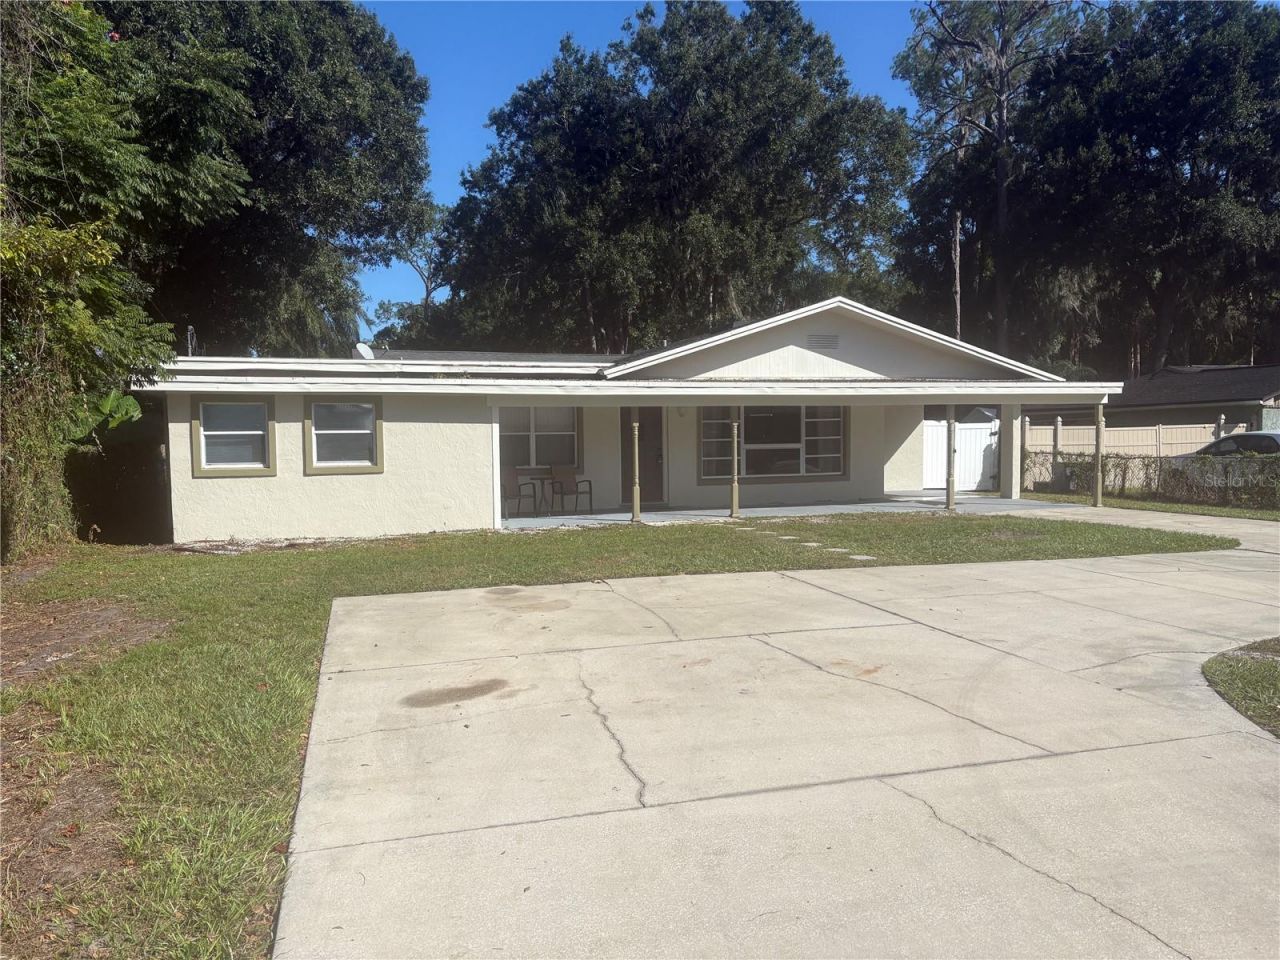
If you are looking for space, quality and affordability this is your home! This is a 4-bedroom 2.5 bath Ranch style at OVER 2300 Square Feet with major renovations and upgrades. Nice shaded and landscaped and fenced yard and pet friendly. Easy maintenance with ALL tile floors and some additional Luxury Vinyl Plank. All appliances are included with an inside dedicated laundry room. Newer AC system and Septic System. The pictures will show the massive updates and upgrades. This is move in ready. There is a carport as well as a circular drive making it easy to enter and exit on Bear Lake Road. Due to the fact that there is no HOA governing, work vehicles and boats are permissible. Located in the boating area of Big Bear Lake. Keep your boat on property and save the storage costs! Grab this one before its gone. Desirable Lake Brantley school system. Large Storage room in the back yard for your items and nice paver deck off the master and and large covered front patio to sit and have coffee in the morning. The area has everything close- Shopping, Restaurants and more. EZ access to I4 and East West and Downtown Orlando.
Property Features
Property Type: Rental - Single Family
Cooling: Central Air
Heating: Central, Electric
Lot Size: 0.22 Acres
Stories: 1.0
Year Built: 1959
Amenities
Ceiling Fans(s)
Primary Bedroom Main Floor
Pull Down Stairs
Solid Surface Counters
Solid Wood Cabinets
Split Bedroom
Stone Counters
Window Treatments
Private Mailbox
Storage
Feature Descriptions
Additional Rooms: Den/Library/Office, Great Room, Inside Utility, Storage Rooms
Appliances: Dishwasher, Dryer, Electric Water Heater, Microwave, Range, Refrigerator, Washer
Directions: From I4 Maitland/Apopka Exit take Sr 414 towards Apopka. Turn right on Bear Lake Rd and the home will be approximately 1-2 miles down on the right
Flood Zone Code: X
Flooring: Ceramic Tile, Luxury Vinyl, Tile
Home Warranty Y/N: No
Lease Terms: Twelve Months
Lot: Landscaped, Sidewalk, Paved
Lot Dimensions: 0.22
Parking: Circular Driveway, Driveway
Parking Notes: Circular Driveway, Driveway
Patio/Porch: Patio, Rear Porch
Pets Allowed: Cats OK, Dogs OK
Pets Restrictions: Case by Case Basis
Pets Size: Medium (36-60 Lbs.)
Property Attached Y/N: No
Property Sub-Type: Single Family Residence
Security: Smoke Detector(s)
Sewer: Septic Tank
Showing Instructions: Combination Lock Box
Utilities: BB/HS Internet Available, Cable Available
Water: Public
Water Access Y/N: No
Windows: Aluminum Frames, Blinds, Drapes, Rods
Room Sizes
Primary Bedroom: 16x24
Primary Bathroom: 5x10
Bedroom 1: 12x17
Bedroom 2: 10x18
Bedroom 3: 11x14
Kitchen: 8x16
Dining Room: 9x13
Living Room: 20x18
Den: 10x12
Bonus Room: 16x9
Local Schools
High School: Lake Brantley High
Middle School: Teague Middle
Elementary School: Bear Lake Elementary
Listed By / Shown By
Listed By
Agency Name: BHHS FLORIDA REALTY
Agency Contact: 407-876-2090
Shown By
Agent Name: Stephen Brooks
Agent Phone: Cell: (205) 422-5559
Agency Title: Realty 100




Member Participants (and their affiliated licensees, if applicable) shall indicate on their websites that IDX information is provided exclusively for consumers’ personal non-commercial use, that it may not be used for any purpose other than to identify prospective properties consumers may be interested in purchasing, that the data is deemed reliable but is not guaranteed by MLS GRID, and that the use of the MLS GRID Data may be subject to an end user license agreement prescribed by the Member Participant’s applicable MLS if any and as amended from time to time. MLS GRID may, at its discretion, require use of other disclaimers as necessary to protect Member Participant, and/or their MLS from liability.
Based on information submitted to the MLS GRID. All data is obtained from various sources and may not have been verified by broker or MLS GRID. Supplied Open House Information is subject to change without notice. All information should be independently reviewed and verified for accuracy. Properties may or may not be listed by the office/agent presenting the information.
Privacy Policy / DMCA Notice / ADA Accessibility


This site is hosted, designed and copyright
© 1994 - 2026 by
Delta Media Group, Inc. -- Patent Pending --
9727 Bear Lake Road | MLS# O6453253
This property located at 9727 Bear Lake Road , Apopka, FL 32703 is currently listed for rent with an asking price of $2,595 / Monthly. Search Apopka real estate on sbrooks.realty100.com today.