StephenBrooks

BEDS4
BATHS3 full
SQUARE FEET4,630
MLS#B26049770
STATUSActive
PROPERTY TYPEResidential - Single Family
SUBDIVISIONOLYMPIA
Property Description
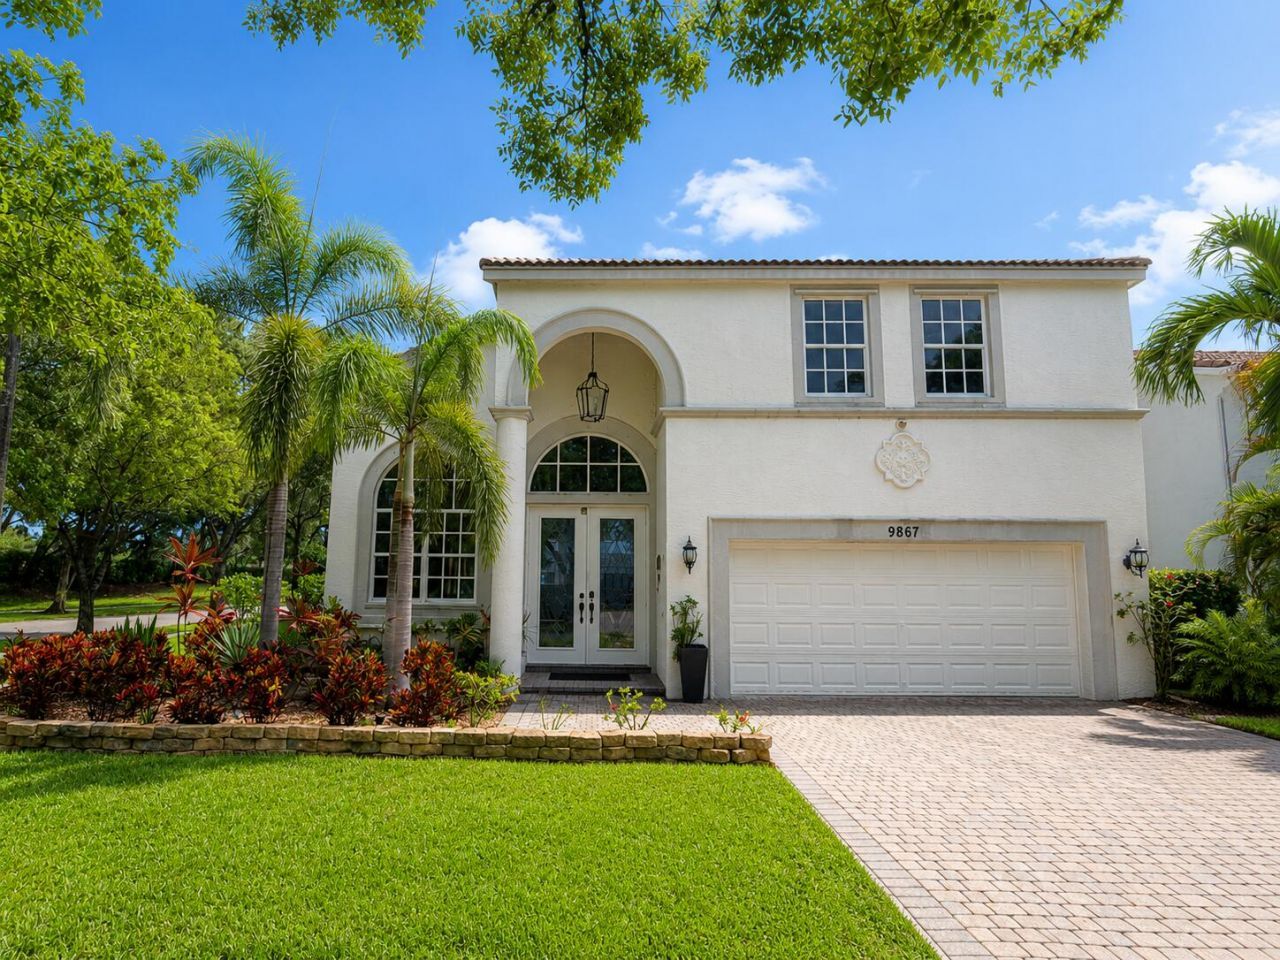
Welcome to this beautiful home located in the sought-after Waburton subdivision of Olympia. Designed with both comfort and entertaining in mind, this residence features a spacious open floor plan with elegant marble flooring throughout the main living areas. The oversized kitchen offers abundant counter space, making it the perfect gathering place for family and friends. Step outside to your private backyard oasis, where you'll find a sparkling pool, a large gazebo, and plenty of space for outdoor dining, relaxing, and year-round entertaining. Recent updates include two new A/C units and a new water heater, providing peace of mind for years to come. Ideally situated near shopping, dining, and everyday conveniences, this home also offers easy access in and out of the Olympia community. More pictures will be added to the listing on Saturday the 11th of July when the property is live
Property Features
Property Type: Residential - Single Family
Cooling: Central Air, Ceiling Fan(s), Electric
Fenced: Yes
Garage: 2 car attached
Heating: Central, Electric
Home Style: Contemporary
Lot Size: 0.18 Acres
Roof Type: Spanish Tile, Tile
Stories: 2.0
Taxes: $13,460
Year Built: 2004
Amenities
Bar
Built-in Features
Cathedral Ceiling(s)
Entrance Foyer
High Ceilings
Kitchen Island
Pantry
Vaulted Ceiling(s)
Walk-In Closet(s)
Bedroom Layout - Split
Roman Tub
Other
Feature Descriptions
Appliances: Electric Water Heater, Dryer, Disposal, Dishwasher, Electric Range, Ice Maker, Microwave, Refrigerator, Water Heater, Range, Wine Refrigerator
Association: Olympia
Association Amenities: Basketball Court, Clubhouse, Fitness Center, Playground, Pool, Tennis Court(s), Internet Included, Library, Pickleball Court(s), Sidewalks, Street Lights, Gated, Security
Association Fee Includes: Internet, Security, Sewer, Trash, Reserve Funds, Recreation Facility
Days on Site: 6
Door Features: French Doors
Exterior: Stucco, CBS
Fencing: Fenced
Fireplace: Electric
Flooring: Marble, Wood
Furnished: Unfurnished
HOA Fee: $225/ Quarterly
Laundry: Inside
Lot: Corner Lot, Sidewalks
Lot: Corner Lot, Sidewalks
Parcel#: 73424418010005580
Parking: Driveway, Garage Door Opener, Garage, Attached Garage, Attached
Parking Notes: Driveway, Garage Door Opener, Garage, Attached Garage
Patio/Porch: Patio - Covered, Patio - Open, Patio
Pets Allowed: Yes, Breed Restrictions, Number Limit
Pool: Gunite, Heated, In Ground, Pool/Spa Combo, Private
Restrictions: Other Restrictions, Parking - No Commercial Vehicles
Security: yes
Security: Gated with Guard, Smoke Detector(s), Security System Owned
Sewer: Public Sewer
Spa: Yes
Spa: In Ground
Special View Info: Garden, Pool, Lake
Sprinkler: Auto Sprinkler, Zoned Sprinkler
SQFT Living: 3035
Structure Type: House
Swimming Pool: Yes
Total Rooms: 11
Utilities: Cable Available, Sewer Available
Utilities: Cable Available, Sewer Available
Water: Public
Waterfront Features: Lake Front
Windows: Arched
Room Sizes
Living Room: 16 X 18 Level First
Kitchen: 13 X 16 Level First
Primary Bedroom: 14 X 24 Level Second
Bedroom 2: 13 X 11 Level Second
Bedroom 3: 13 X 11 Level Second
Bedroom 4: 13 X 10 Level First
Family Room: 19 X 18 Level First
Dining Room: 12 X 11 Level First
Local Schools
High School: Palm Beach Central
Middle School: Emerald Cove
Elementary School: Equestrian Trails
Listed By / Shown By
Listed By
Agency Name: Compass Florida LLC
Agency Phone: 561-270-5384
Shown By
Agent Name: Stephen Brooks
Agent Phone: Cell: (205) 422-5559
Agency Title: Realty 100

Estimate Your Payment
Estimated Payment
$ 3,132.94 per month $1,778.23 Principal & Interest $1,121.67 Property Tax $233.04 Homeowner's InsuranceChange Payment Information


Privacy Policy / DMCA Notice / ADA Accessibility


This site is hosted, designed and copyright
© 1994 - 2026 by
Delta Media Group, Inc. -- Patent Pending --
9867 Woolworth Court | MLS# B26049770
This single family home located at 9867 Woolworth Court, Wellington, FL 33414 is currently listed for sale with an asking price of $799,000. This property was built in 2004 and has 4 bedrooms and 3 full baths with 4630 sq. ft. Woolworth Court is located in the OLYMPIA subdivision. Search OLYMPIA real estate on sbrooks.realty100.com today.