StephenBrooks

BEDS2
BATHS2 full
SQUARE FEET2,382
MLS#B26074433
STATUSActive
PROPERTY TYPEResidential - Single Family
SUBDIVISIONMCJUNKIN FARMS PLAT
Property Description
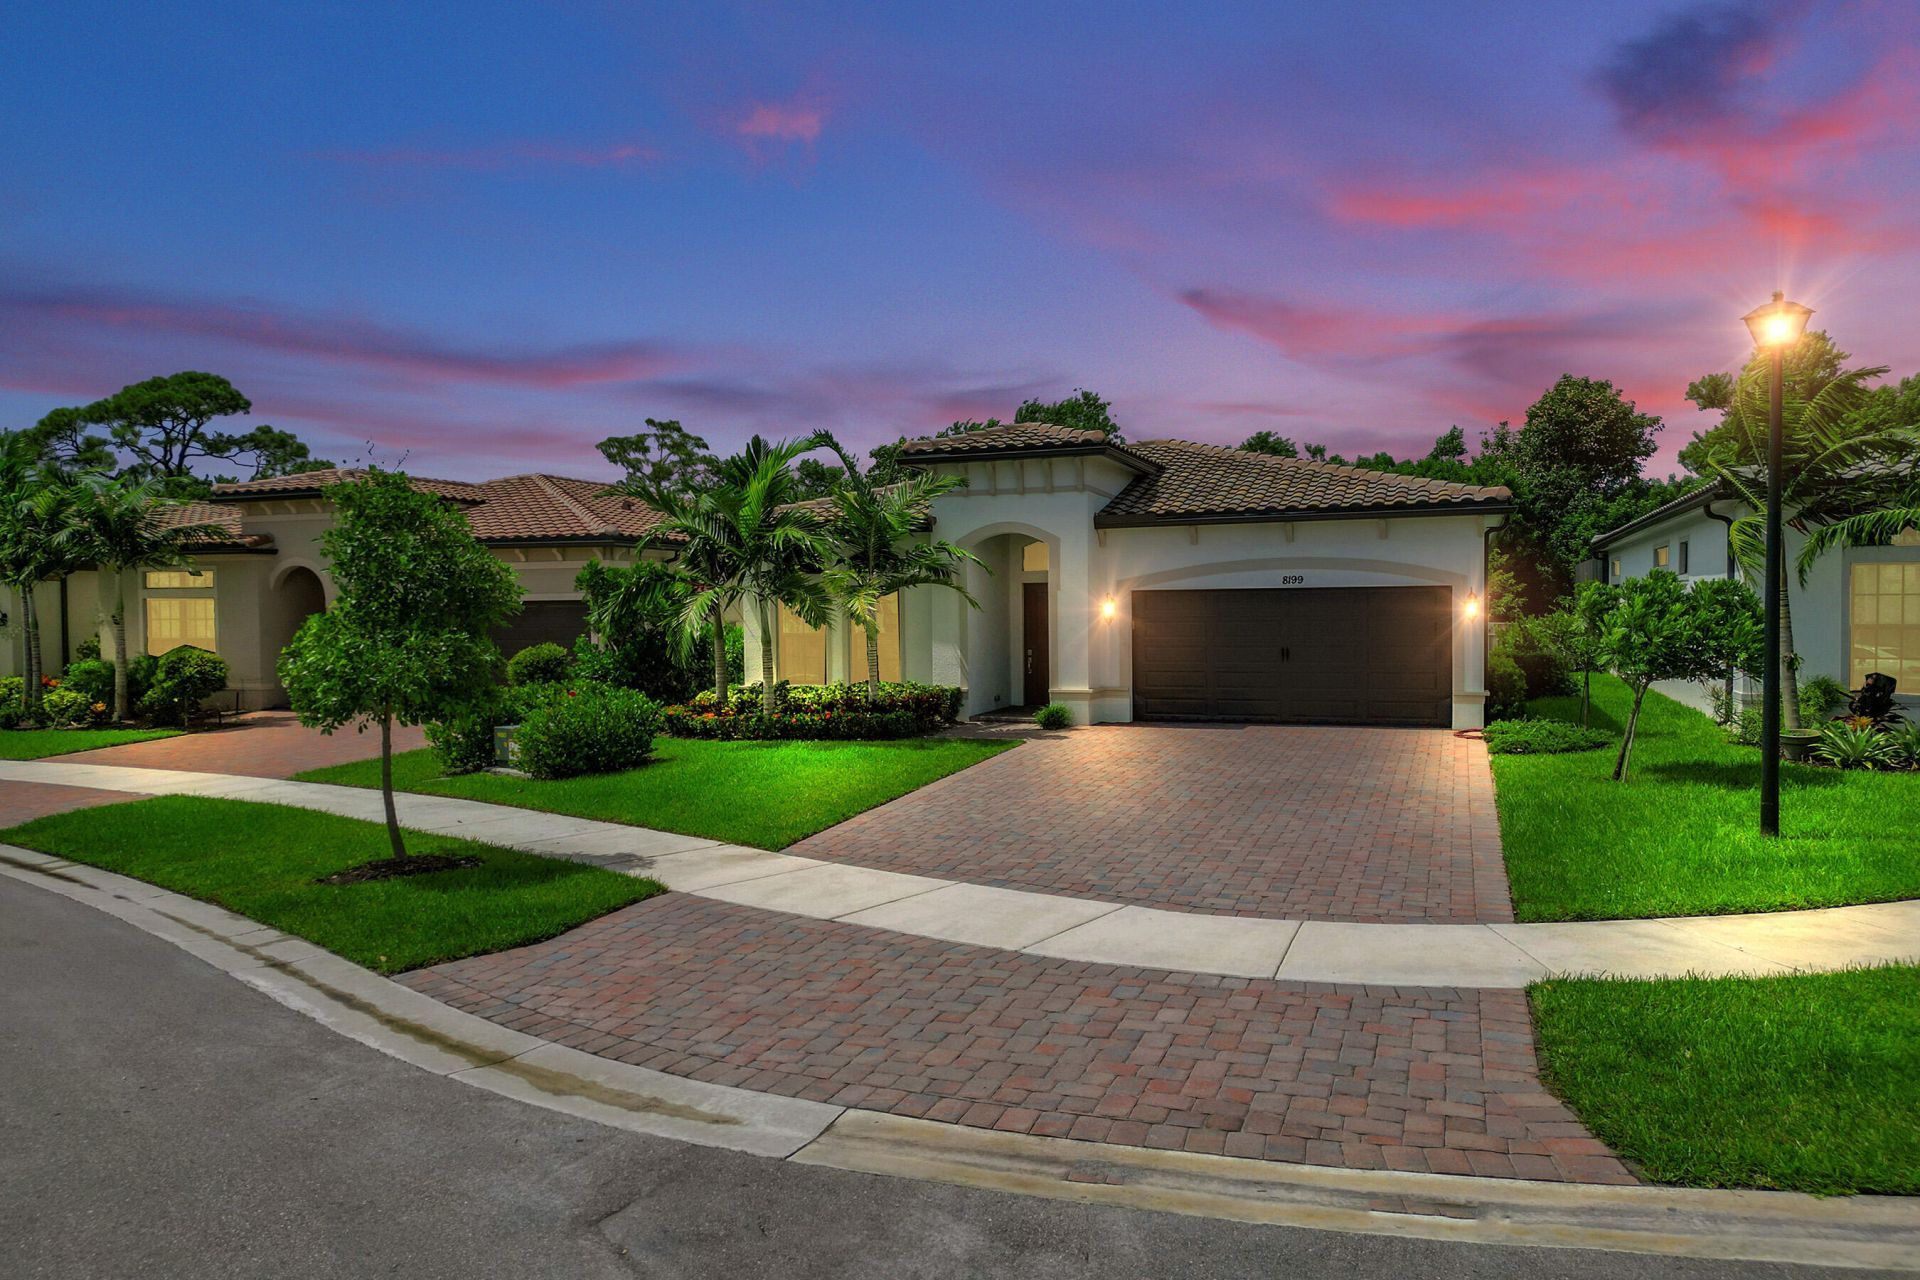
2024 build, single level 2 bedroom 2 full bath plus enclosed office/den in The Falls at Parkland. Quiet interior lot with no rear neighbor. Chef's kitchen with quartz countertop, island, pantry, gas cooking, abundant cabinet space and stainless steel appliance. Engineered wood flooring in common areas. All impact windows & doors. Spacious primary suite has dual sinks, walk in shower, walk in closet. Extended driveway with parking for 4 cars plus 2 car garage. Gated 55+ low maintenance community with resort style amenities and social calendar. Pool, spa, fitness center with pickle and bocce ball courts. Ballroom theatre, card and billiards rooms. Cafe restaurant on site. Central location for shopping, restaurants and worship.
Property Features
Property Type: Residential - Single Family
Cooling: Central Air, Ceiling Fan(s)
Garage: 2 car attached
Heating: Central
Home Style: Ranch
Lot Size: 0.15 Acres
Roof Type: Concrete, Tile
Stories: 1.0
Taxes: $13,796
Year Built: 2024
Amenities
Entrance Foyer
High Ceilings
Kitchen Island
Pantry
Walk-In Closet(s)
Bedroom Layout - Split
Feature Descriptions
Appliances: Gas Water Heater, Tankless Water Heater, Cooktop, Dryer, Disposal, Dishwasher, Gas Range, Ice Maker, Microwave, Refrigerator, Water Heater, Washer, Gas Cooktop, Range
Association: Triple Falls at Parkland
Association Amenities: Billiard Room, Clubhouse, Fitness Center, Game Room, Picnic Area, Pool, Spa/Hot Tub, Bocce Ball, Business Center, Cafe/Restaurant, Community Room, Handball, Hobby Room, Library, Pickleball Court(s), Gated, Recreation Facilities
Association Fee Includes: Maintenance Grounds, Common Areas, Recreation Facility
Days on Site: 11
Door Features: French Doors
Exterior: Block, Stucco, Concrete Block - With Stucco
Flooring: Carpet, Wood, Engineered Wood
Furnished: Unfurnished
Guest House Y/N: No
HOA Fee: $2030/ Quarterly
Hot Tub: Yes
Laundry: Inside, Laundry Room, Sink
Parking: Driveway, Garage Door Opener, Paver Block, Garage, Attached Garage, Attached
Parking Notes: Driveway, Garage Door Opener, Paver Block, Garage, Att
Patio/Porch: Patio - Covered, Patio
Pets Allowed: Yes, Call
Restrictions: Buyer Approval Required, Parking - No Boat, Parking - No Trailer
Sewer: Public Sewer
Special View Info: Preserve
Sprinkler: Auto Sprinkler
SQFT Living: 1762
Structure Type: House
Total Rooms: 3
Utilities: Cable Available, Electricity Available, Natural Gas Connected, Sewer Connected, Water Connected
Utilities: Cable Available, Electricity Available, Natural Gas Connected, Sewer Connected, Water Connected
Water: Public
Windows: Blinds, Storm Window(s)
Local Schools
High School: Marjory Stoneman Douglas
Middle School: Westglades
Elementary School: Riverglades
Listed By / Shown By
Listed By
Agency Name: Charles Rutenberg Realty FTL
Agency Phone: 954-396-3001
Shown By
Agent Name: Stephen Brooks
Agent Phone: Cell: (205) 422-5559
Agency Title: Realty 100

Estimate Your Payment
Estimated Payment
$ 3,198.69 per month $1,811.61 Principal & Interest $1,149.67 Property Tax $237.42 Homeowner's InsuranceChange Payment Information


Privacy Policy / DMCA Notice / ADA Accessibility


This site is hosted, designed and copyright
© 1994 - 2026 by
Delta Media Group, Inc. -- Patent Pending --
| MLS# B26074433
This single family home located at , Parkland, FL 33067 is currently listed for sale with an asking price of $814,000. This property was built in 2024 and has 2 bedrooms and 2 full baths with 2382 sq. ft. is located in the MCJUNKIN FARMS PLAT subdivision. Search MCJUNKIN FARMS PLAT real estate on sbrooks.realty100.com today.